
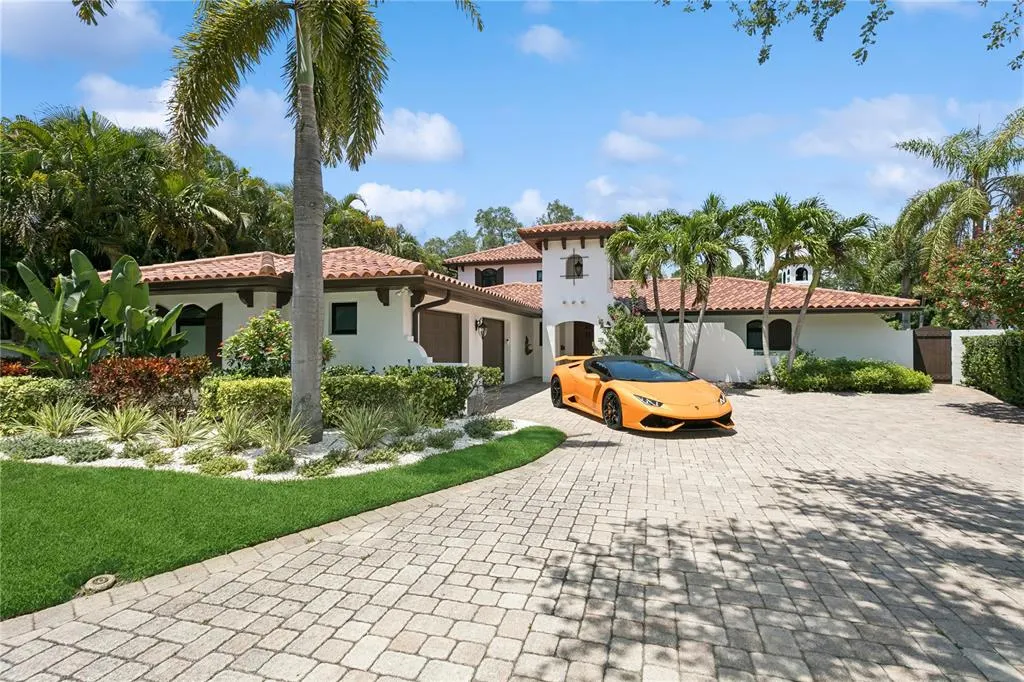
Address
145 Bay Point Drive Ne, ST PETERSBURG, FL
Price
$ 3,200,000
Property Attributes
- MLS#TB8460708
- TypeSingle Family
- Listing Status Active
- CountyPinellas
- CityST PETERSBURG
- AreaSt Pete/Euclid
- NeighborhoodBAY POINT-SNELL ISLE
- Zip33704
- StyleMediterranean
- Year Built1972
- Taxes$ 47364
- Price$ 3,200,000
- Bedrooms4
- Full Bathrooms3
- Half Bathrooms0
- Sqr Footage2984
- Lot Size0.3 Acres
Data Source:
Stellar MLS
Property Description
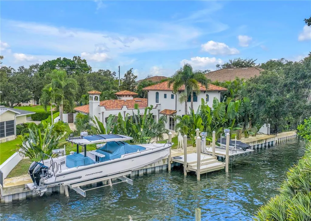
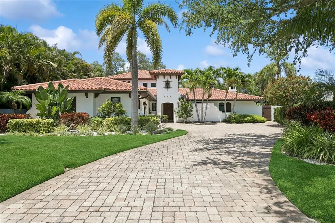
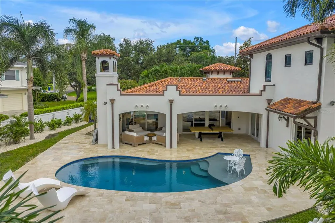
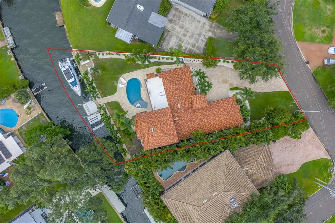
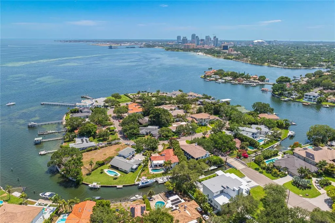
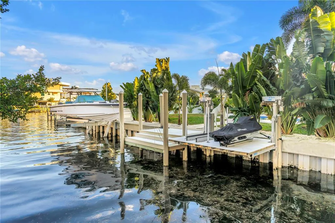
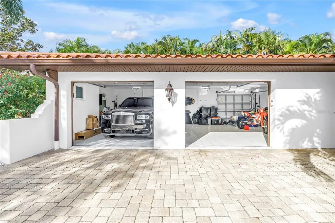
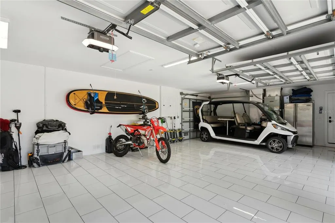
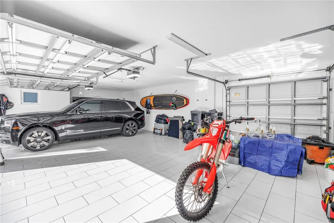
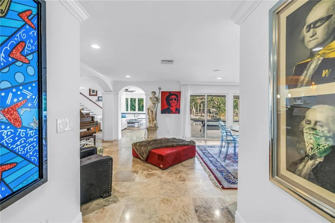
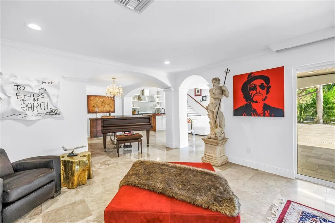
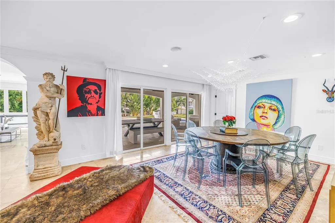
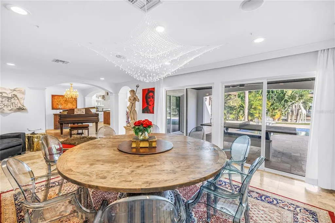
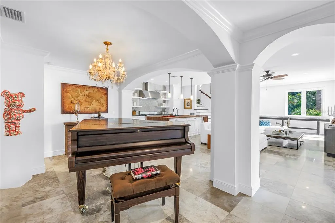
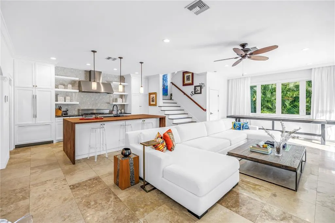
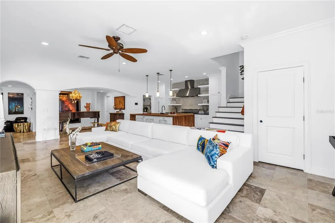
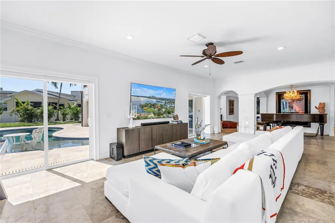
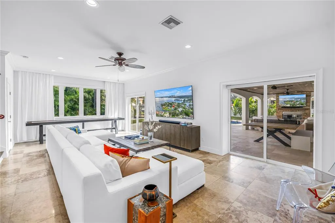
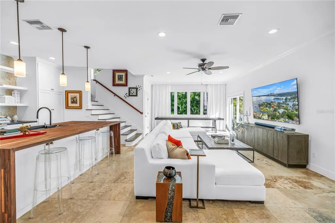
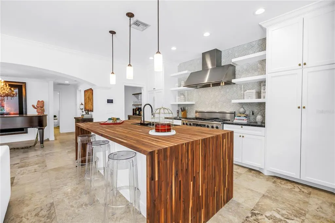
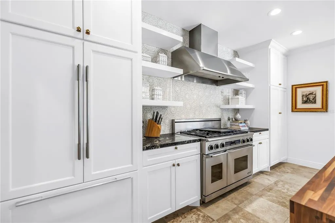
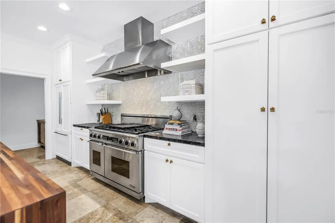
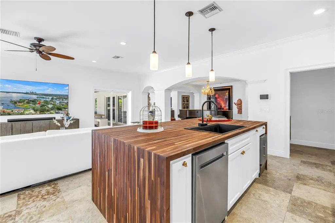
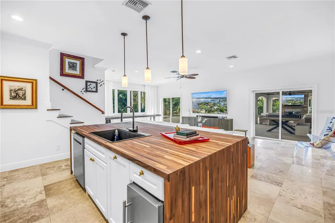
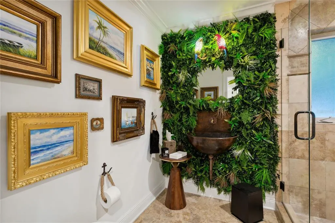
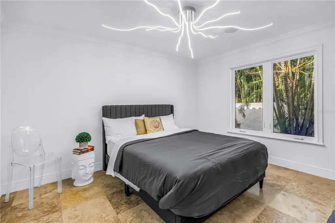
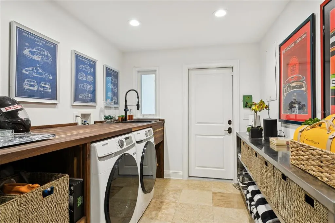
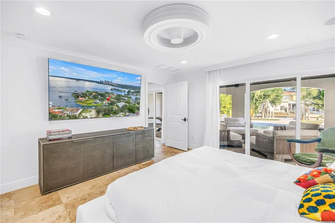
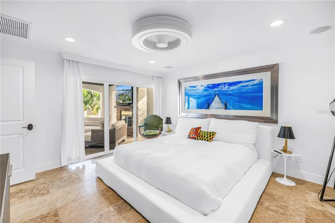
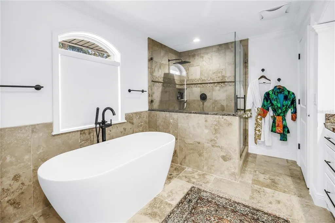
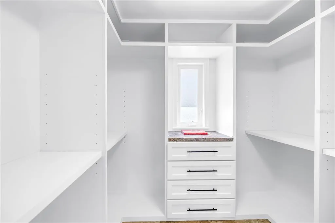
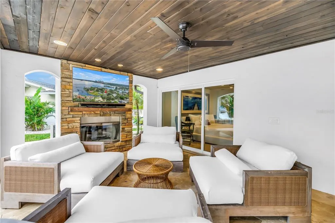
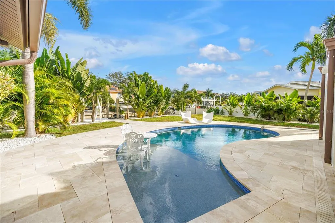
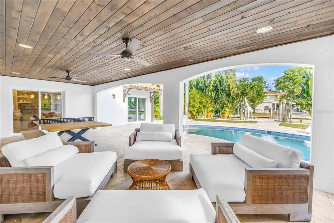
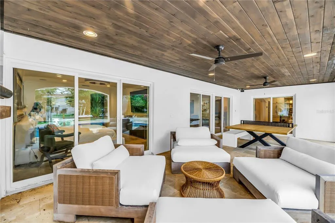
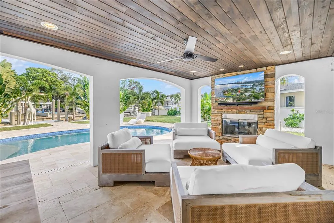
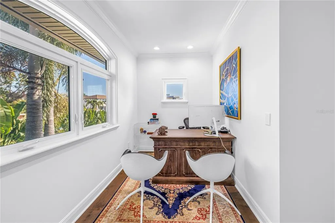
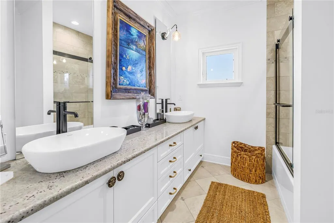
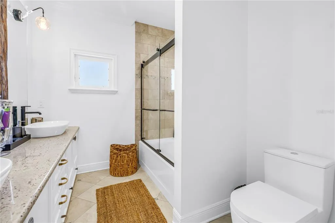
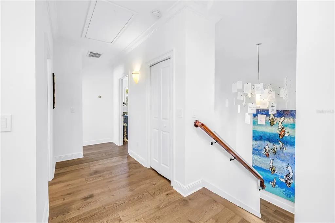
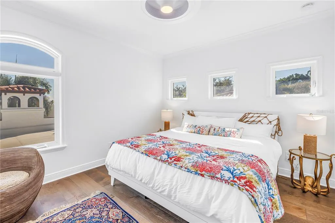
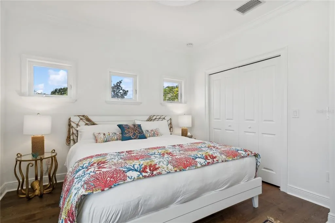
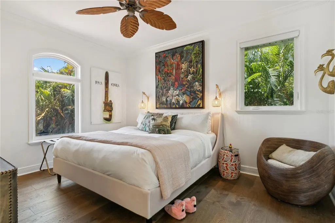
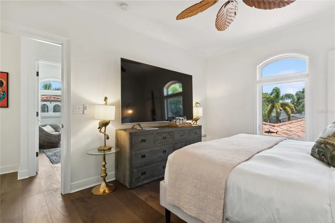
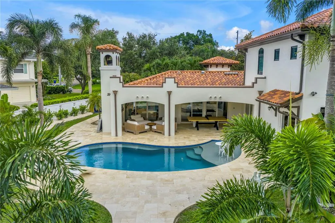
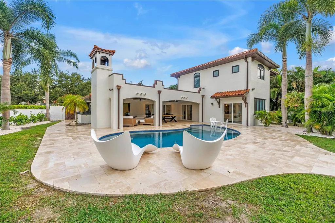
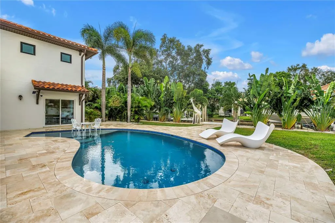
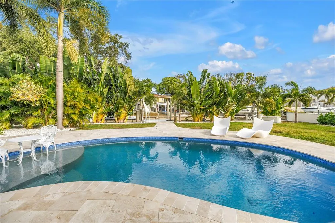
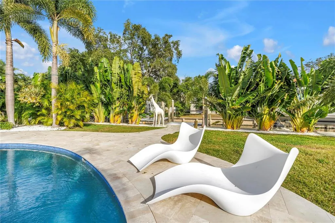
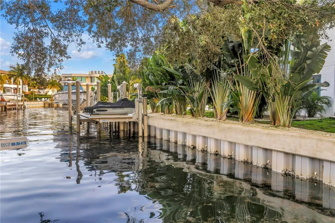
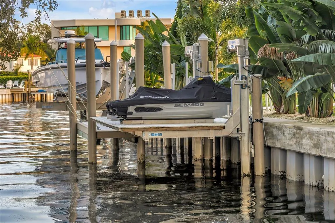
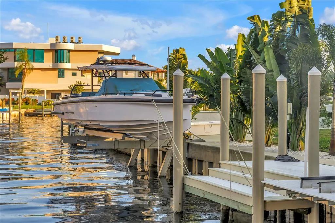
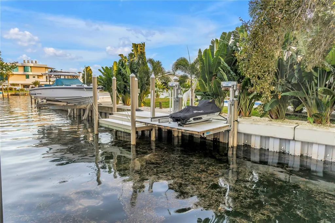
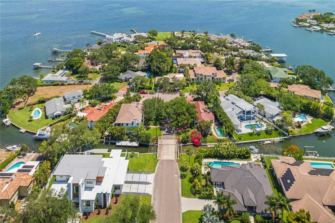
This mediterranean Bay Point Drive oasis on exclusive Snell Island, in the heart of Snell Isle, features an open floor plan, gourmet kitchen and new dock, seawall and two lifts, one 16k pound elevator easily supporting a 40’ vessel plus a 12k pound elevator currently set up for two jet skis, all on a protected canal just seventy-five meters from the stunning open blue waters of Tampa Bay and its countless beaches, bars and restaurants. With four bedrooms, three bathrooms and a large open floor plan blending a gourmet kitchen with new Décor appliances and stainless steel butler’s pantry with a large, comfortable living area, this art lover’s dream boasts integrated entertaining spaces with smart home functionality including Lutron remote lighting, all new LED lighting, exquisite chandeliers by lighting artist Ingo Maurer, in ceiling speakers, electronic privacy shades and much more. Outside, the large, lush, private and secured backyard features a heated saltwater pool with the latest equipment and LED lighting and an oversized covered patio with fireplace providing respite from both hot summer days and cool winter nights. For the auto enthusiast, this home features a tiled 2.5 car garage, amply accommodating two vehicles, a golf cart and all of the water toys necessary to truly enjoy the magic of waterfront St. Petersburg living. Don’t miss the opportunity to view the lowest priced direct water access property on Snell Isle, where you are just minutes from walking, biking, boating or golf carting to all of the amenities and festivals of vibrant downtown St. Petersburg.
| Elementary School | Middle School | High School |
|---|---|---|
| North Shore Elementary-PN Elementary School | John Hopkins Middle-PN Middle School | St. Petersburg High-PN High School |
| Price History | |
|---|---|
| 2/10/2026 | Listed $3,499,900 |
| 4/24/2026 | 3$3,399,000 |
| 6/4/2026 | 6$3,200,000 |
General Features
| Sewer | Public Sewer |
|---|---|
| Heating | Central |
| Cooling | Central Air,Zoned |
| Utilities | BB/HS Internet Available,Cable Available,Electricity Connected,Natural Gas Connected,Public,Sprinkler Recycled,Street Lights,Water Connected |
| Roof | Tile |
| Appliances | Dishwasher,Disposal,Dryer,Microwave,Range,Range Hood,Refrigerator,Washer,Wine Refrigerator |
| Garage Spaces | 3 |
| Patio/Porch Features | Covered,Rear Porch |
| Architectural Style | Mediterranean |
| Pool Features | Heated,In Ground,Lighting,Other,Pool Sweep,Salt Water |
| Construction Materials | Block |
| Pets Allowed | Yes |
| Year Built | 1972 |
| View | Water |
| Levels | Two |
| Property Subtype | Single Family Residence |
| Tax Year | 2025 |
| Ownership | Fee Simple |
| Waterfront Features | Canal - Saltwater |
| Assoc Fee Paid Per | Annually |
| County | Pinellas |
| New Construction | false |
| Property Type | Residential |
| Attached Garage | true |
| Subdivision Name | BAY POINT-SNELL ISLE |
| Facing Direction | South |
| Garage Y/N | true |
| Green Water Conservation | Irrigation-Reclaimed Water |
| Total Rooms | 9 |
| Full Baths | 3 |
| Status | Active |
| Directions | 22nd Ave NE to Snell Isle Blvd. Follow to right on Appian Way, left on Bay Point Dr NE. |
| High School | St. Petersburg High-PN |
| City | ST PETERSBURG |
| Body of Water | TAMPA BAY |
| Senior Community Y/N | false |
| MLS Area | 33704 - St Pete/Euclid |
| Lot Size Units | Square Feet |
| Lot Size Square Feet | 13107 |
| Carport Y/N | false |
| Listing Terms | Cash,Conventional |
| Elementary School | North Shore Elementary-PN |
| Land Lease Y/N | false |
| Tax Annual Amount | 47364 |
| Middle/Junior High School | John Hopkins Middle-PN |
| Additional Parcels Y/N | false |
| Lease Considered Y/N | true |
| Building Area Units | Square Feet |
| Living Area Units | Square Feet |
| Standard Status | Active |
| Occupancy Type | Vacant |
| Tax Lot | 21 |
| Legal Description | BAY POINT-SNELL ISLE LOT 21 |
| Water View | Bay/Harbor - Partial,Canal |
| Water Access Type | Bay/Harbor,Canal - Saltwater |
| Minimum Lease | 3 Months |
| Water Access Y/N | true |
| Additional Rooms | Den/Library/Office,Formal Dining Room Separate,Inside Utility |
| Water View Y/N | true |
| Flood Zone Code | AE |
| In Law Suite YN | false |
| DockY/N | true |
Interior Features
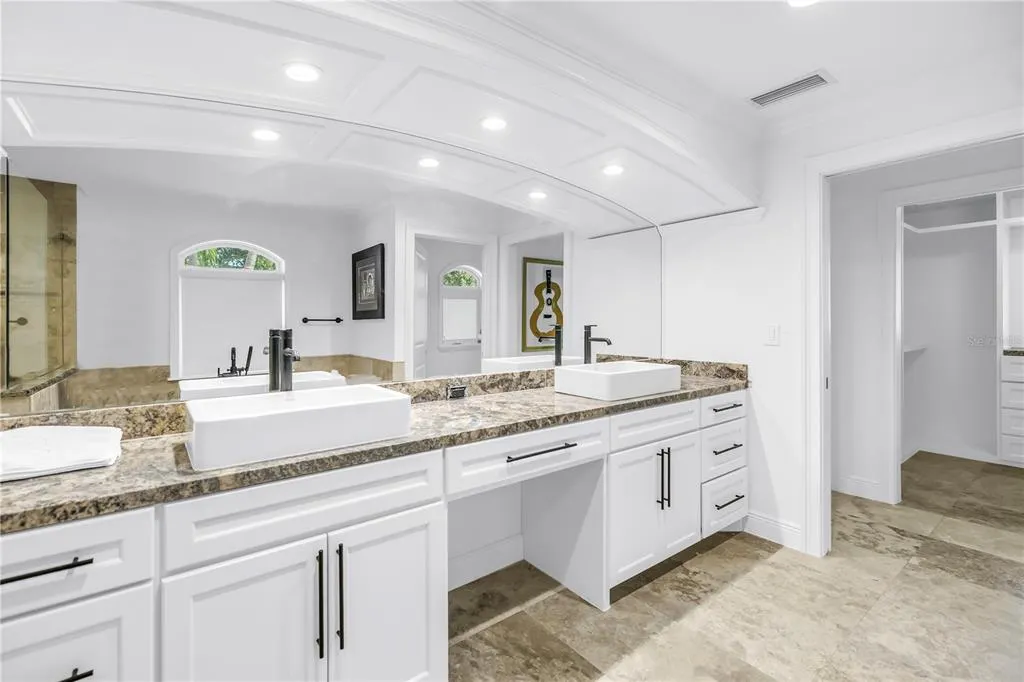
| Interior Amenities | Ceiling Fan(s),Crown Molding,Kitchen/Family Room Combo,Open Floorplan,Primary Bedroom Main Floor,Solid Wood Cabinets,Split Bedroom,Stone Counters,Thermostat,Walk-In Closet(s) |
|---|---|
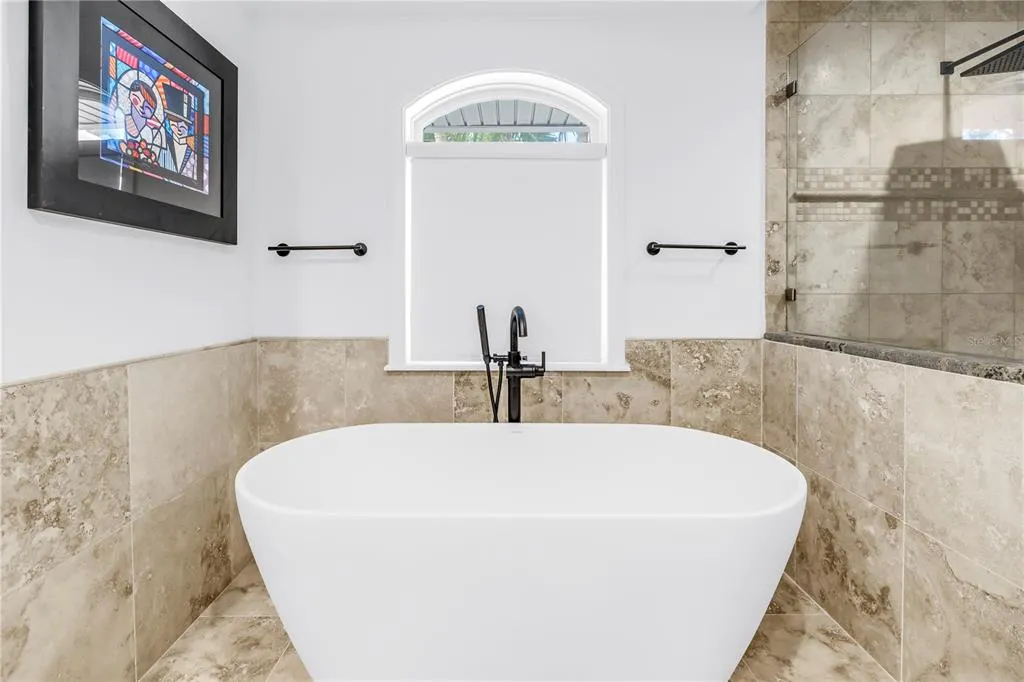
| Flooring | Travertine,Hardwood |
| Furnished Y/N | Negotiable |
| Fireplace Features | Outside,Wood Burning |
| Total Stories | 2 |
| Air Conditioning Y/N | true |
| Heating Y/N | true |
| Window Features | Shades |
| Fireplace Y/N | true |
| Laundry Features | Inside,Laundry Room |
| Total Bedrooms | 4 |
| LivingAreaSource | Public Records |
| Total Baths | 3 |
Exterior Features
| Exterior Amenities | Irrigation System,Lighting,Sliding Doors |
|---|---|
| Vegetation | Mature Landscaping,Trees/Landscaped |
| Fencing | Wood |
| Parking Features | On Street,Oversized,Parking Pad |
| Lot Features | FloodZone,City Lot,Landscaped,Near Golf Course,Near Marina |
| Water Source | Public |
| Lot Size Area | 13107 |
| Foundation Details | Slab |
| Spa | false |
| Building Area Total | 4190 |
| Lot Dimensions | 90 x 164 |
| Lot Size Acres | 0.3 |
| Road Surface Type | Paved |
| Private Pool | true |
| Waterfront Y/N | true |
| Covered Spaces | 3 |
| Road Frontage Type | Street Paved |
Amenities
- Foreclosure
- Views
- Short Sale
- New Construction
- Adult 55+
- Lease To Own
- No HOA Fees
- Furnished
- Primary On Main
- Air Conditioning
- Seller Finance
- Green
- Fixer Upper
- Horse
- Golf
- Fireplace
- Deck
- Garage
- Basement
- Pool
Property vs Single Family Average in 33704
Price
Taxes
Year Built
 Copyright © MFRMLS.com All information deemed reliable but not guaranteed. All properties are subject to prior sale, change or withdrawal. Neither listing broker(s) or information provider(s) shall be responsible for any typographical errors, misinformation, misprints and shall be held totally harmless. Listing(s) information is provided for consumers personal, non-commercial use and may not be used for any purpose other than to identify prospective properties consumers may be interested in purchasing. Information on this site was last updated Last updated on September 12, 2026 6:11 AM UTC The listing information on this page last changed on Last updated on September 12, 2026 6:11 AM UTCd. The data relating to real estate for sale on this website comes in part from the Internet Data Exchange program of MFR MLS.
All information deemed reliable but not guaranteed. All properties are subject to prior sale, change or withdrawal. Neither listing broker(s) or information provider(s) shall be responsible for any typographical errors, misinformation, misprints and shall be held totally harmless. Listing(s) information is provided for consumers personal, non-commercial use and may not be used for any purpose other than to identify prospective properties consumers may be interested in purchasing.
Updated on September 12, 2026 6:11 AM UTC
Copyright © MFRMLS.com All information deemed reliable but not guaranteed. All properties are subject to prior sale, change or withdrawal. Neither listing broker(s) or information provider(s) shall be responsible for any typographical errors, misinformation, misprints and shall be held totally harmless. Listing(s) information is provided for consumers personal, non-commercial use and may not be used for any purpose other than to identify prospective properties consumers may be interested in purchasing. Information on this site was last updated Last updated on September 12, 2026 6:11 AM UTC The listing information on this page last changed on Last updated on September 12, 2026 6:11 AM UTCd. The data relating to real estate for sale on this website comes in part from the Internet Data Exchange program of MFR MLS.
All information deemed reliable but not guaranteed. All properties are subject to prior sale, change or withdrawal. Neither listing broker(s) or information provider(s) shall be responsible for any typographical errors, misinformation, misprints and shall be held totally harmless. Listing(s) information is provided for consumers personal, non-commercial use and may not be used for any purpose other than to identify prospective properties consumers may be interested in purchasing.
Updated on September 12, 2026 6:11 AM UTC
