
Address
5326 7th Avenue N, ST PETERSBURG, FL
Price
$ 1,120,000
Property Attributes
- MLS#TB8511565
- TypeSingle Family
- Listing Status Active
- CountyPinellas
- CityST PETERSBURG
- AreaSt Pete/Crossroads
- NeighborhoodCRESTMONT
- Zip33710
- StyleSingle Family Residence
- Year Built2026
- Taxes$ 6067
- Price$ 1,120,000
- Bedrooms5
- Full Bathrooms3
- Half Bathrooms0
- Sqr Footage2752
- Lot Size0.14 Acres
Data Source:
Stellar MLS
Property Description
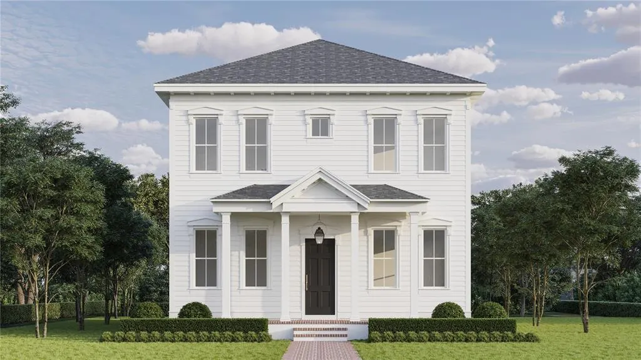
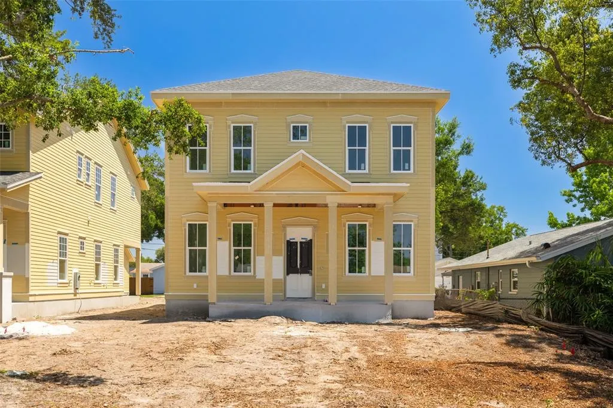
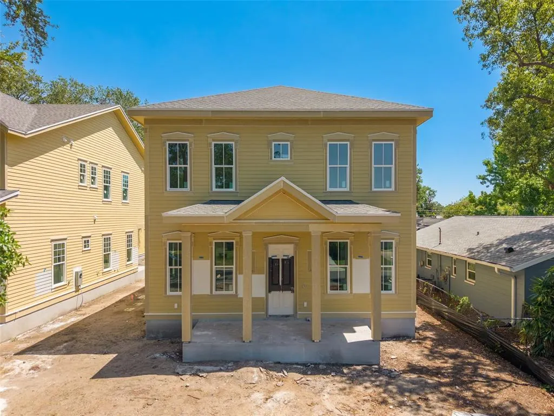
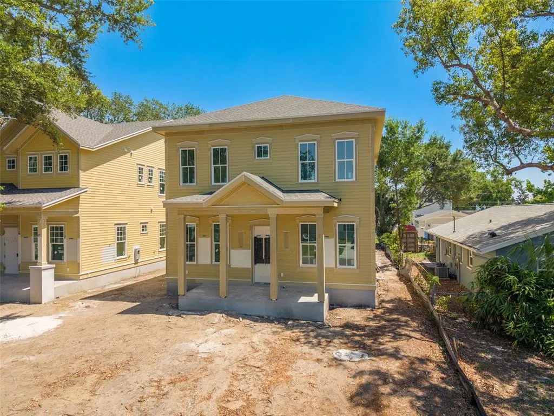
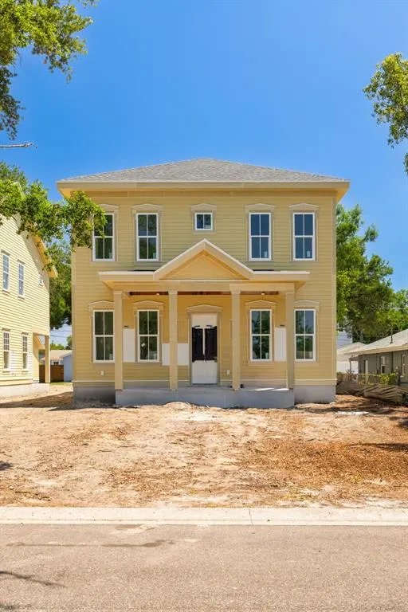
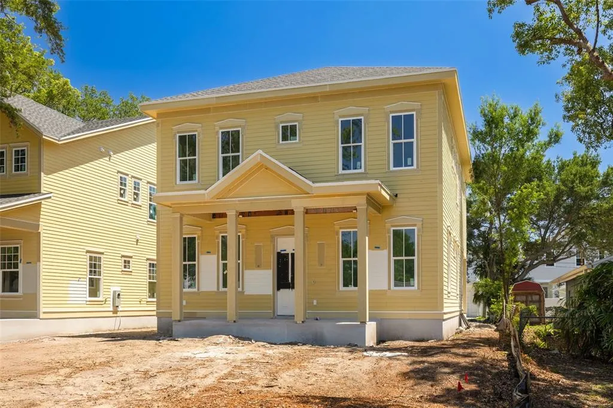
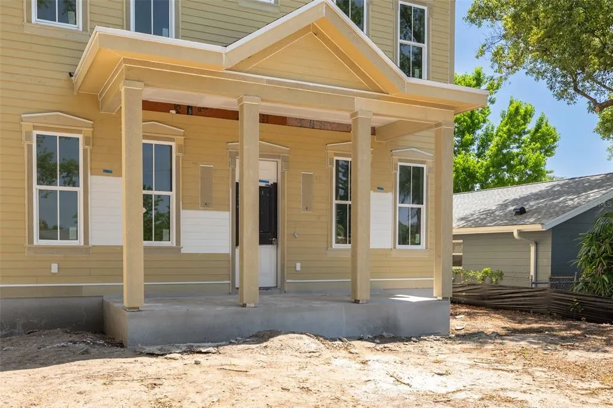
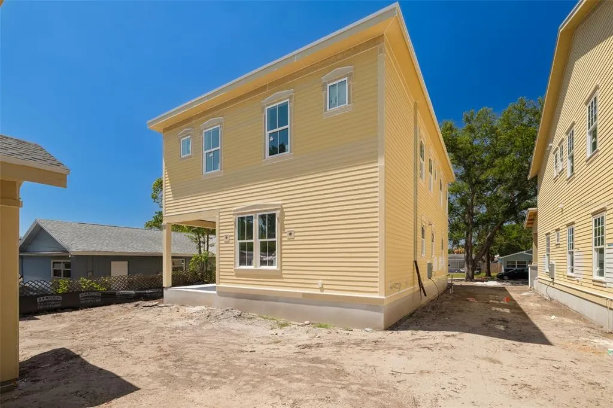
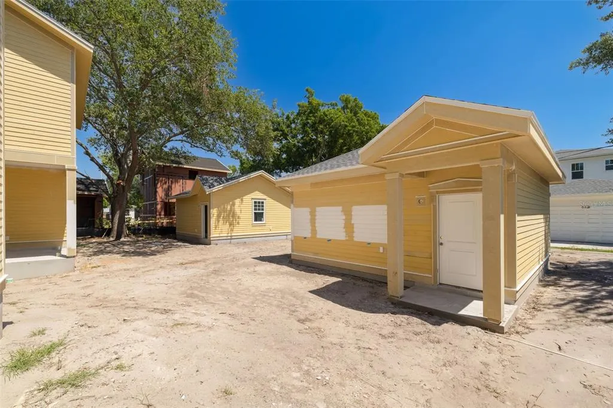
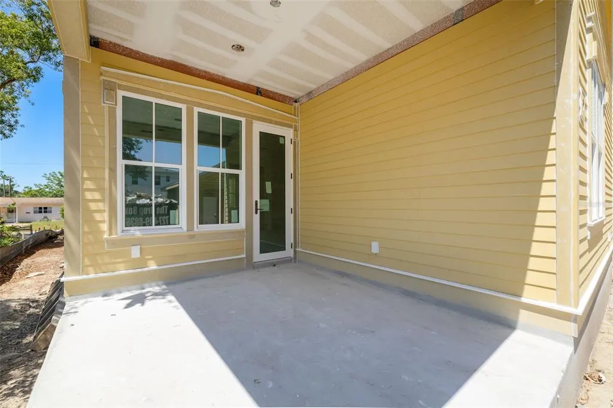
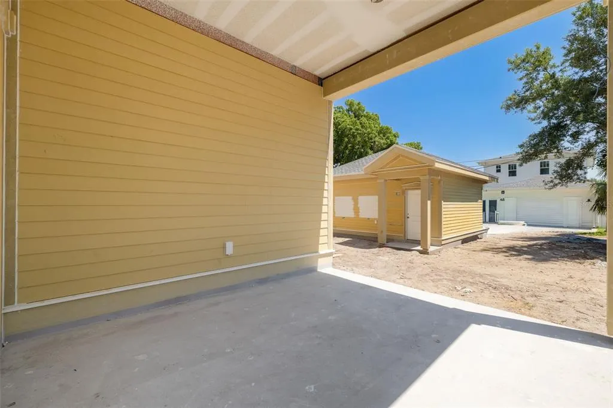
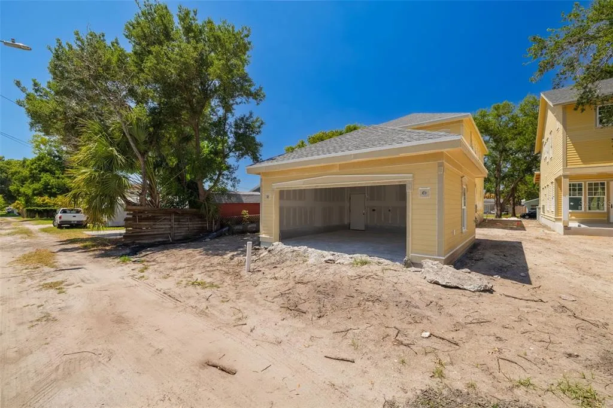
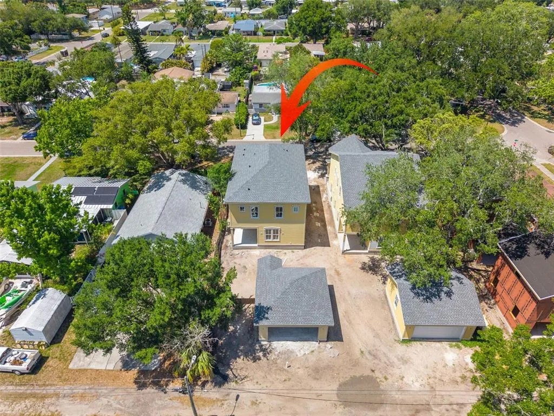
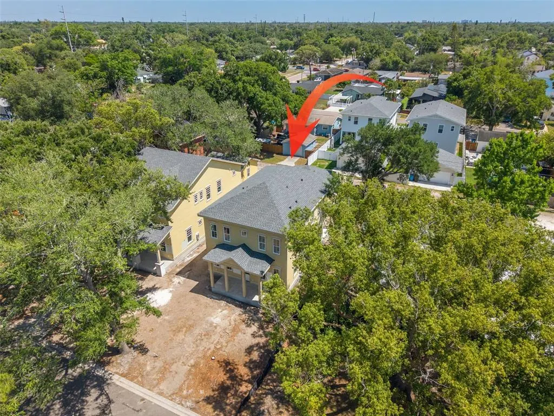
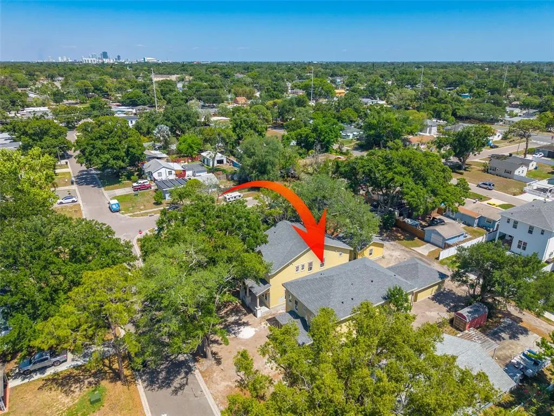
Under Construction. Introducing 5326 7th Ave N, a new construction home by Canopy Builders located in the heart of Disston Heights. Designed with Canopy’s new Georgetown elevation, the home features timeless architectural design and signature details throughout. A Canopy gas sconce anchors the front elevation, adding warmth and character from the moment you arrive. Thoughtfully designed for both everyday living and entertaining, the home features five bedrooms, three full baths, and an expansive loft that offers flexible space for a media room, office, or additional living area. The layout feels open and connected while still offering privacy and functionality throughout. Inside, the finishes feel elevated yet approachable, with custom cabinetry, layered millwork, designer lighting, and carefully selected fixtures throughout. The kitchen serves as the center of the home with generous prep space, a large island, premium appliances, and seamless flow into the main living and dining areas. Natural light pours in throughout the home, creating a bright and welcoming feel in every room. The primary suite was designed to feel calm and private, with a spacious bathroom, walk-in shower, soaking tub, and thoughtfully curated finishes that create a true retreat. Upstairs, two secondary bedrooms are connected by a Jack and Jill bathroom, while a well-appointed laundry room features built-in cabinetry and a soaking sink for added convenience. Set in one of St. Petersburg’s most established neighborhoods, 5326 7th Ave N offers the rare combination of new construction, timeless design, and a highly connected location close to local parks, shopping, dining, and downtown St. Pete.This home has been thoughtfully pre-designed, with interior finishes and upgrades already selected to create a cohesive, elevated feel throughout. Schedule an appointment to learn more about the design selections and how to make this home yours.
| Elementary School | Middle School | High School |
|---|---|---|
| Northwest Elementary-PN Elementary School | Azalea Middle-PN Middle School | Boca Ciega High-PN High School |
| Price History | |
|---|---|
| 5/22/2026 | Listed $1,120,000 |
General Features
| Sewer | Public Sewer |
|---|---|
| Heating | Central |
| Cooling | Central Air |
| Utilities | Electricity Available,Water Available |
| Roof | Shingle |
| Appliances | Dishwasher,Microwave,Range,Range Hood,Refrigerator,Tankless Water Heater |
| Garage Spaces | 2 |
| Construction Materials | Wood Frame (FSC Certified) |
| Year Built | 2026 |
| Levels | Two |
| Property Subtype | Single Family Residence |
| Tax Year | 2025 |
| Ownership | Fee Simple |
| County | Pinellas |
| New Construction | true |
| Property Type | Residential |
| Attached Garage | false |
| Subdivision Name | CRESTMONT |
| Facing Direction | North |
| Garage Y/N | true |
| Total Rooms | 11 |
| Full Baths | 3 |
| Status | Active |
| Directions | W on 5th Ave N, N on 53rd St N, W on 7th Ave N, house is on the left |
| High School | Boca Ciega High-PN |
| City | ST PETERSBURG |
| Senior Community Y/N | false |
| MLS Area | 33710 - St Pete/Crossroads |
| Lot Size Units | Square Feet |
| Lot Size Square Feet | 5715 |
| Carport Y/N | false |
| Listing Terms | Cash,Conventional,FHA,VA Loan |
| Elementary School | Northwest Elementary-PN |
| Land Lease Y/N | false |
| Tax Annual Amount | 6067.43 |
| Middle/Junior High School | Azalea Middle-PN |
| Property Condition | Under Construction |
| Additional Parcels Y/N | false |
| Lease Considered Y/N | true |
| Virtual Tour | https://www.propertypanorama.com/instaview/stellar/TB8511565 |
| Building Area Units | Square Feet |
| Living Area Units | Square Feet |
| Builder Name | Canopy Builders |
| Standard Status | Active |
| Occupancy Type | Vacant |
| Tax Lot | 15 |
| Legal Description | CRESTMONT BLK 5, LOT 15 |
| Minimum Lease | 1-7 Days |
| Water Access Y/N | false |
| Water View Y/N | false |
| Flood Zone Code | X |
| In Law Suite YN | false |
| Flood Zone Code X | Yes |
Interior Features
| Interior Amenities | Crown Molding,Eating Space In Kitchen,High Ceilings,Kitchen/Family Room Combo,Living Room/Dining Room Combo,Open Floorplan,Thermostat,Walk-In Closet(s) |
|---|---|
| Flooring | Engineered Hardwood |
| Furnished Y/N | Unfurnished |
| Air Conditioning Y/N | true |
| Heating Y/N | true |
| Fireplace Y/N | false |
| Laundry Features | Inside |
| Total Bedrooms | 5 |
| LivingAreaSource | Builder |
| Total Baths | 3 |
Exterior Features
| Exterior Amenities | Awning(s),Irrigation System,Lighting,Private Mailbox,Private Yard,Sidewalk |
|---|---|
| Water Source | Public |
| Lot Size Area | 5715 |
| Foundation Details | Slab |
| Building Area Total | 3463 |
| Lot Dimensions | 45 x 127 |
| Lot Size Acres | 0.14 |
| Road Surface Type | Paved |
| Private Pool | false |
| Waterfront Y/N | false |
| Covered Spaces | 2 |
| Builder Model | 2800 Brick Street Georgetown |
Amenities
- Foreclosure
- Views
- Short Sale
- New Construction
- Adult 55+
- Lease To Own
- No HOA Fees
- Furnished
- Primary On Main
- Air Conditioning
- Seller Finance
- Green
- Fixer Upper
- Horse
- Golf
- Fireplace
- Deck
- Garage
- Basement
- Pool
Property vs Single Family Average in 33710
Price
Taxes
Year Built
 Copyright © MFRMLS.com All information deemed reliable but not guaranteed. All properties are subject to prior sale, change or withdrawal. Neither listing broker(s) or information provider(s) shall be responsible for any typographical errors, misinformation, misprints and shall be held totally harmless. Listing(s) information is provided for consumers personal, non-commercial use and may not be used for any purpose other than to identify prospective properties consumers may be interested in purchasing. Information on this site was last updated Last updated on September 14, 2026 6:49 AM UTC The listing information on this page last changed on Last updated on September 14, 2026 6:49 AM UTCd. The data relating to real estate for sale on this website comes in part from the Internet Data Exchange program of MFR MLS.
All information deemed reliable but not guaranteed. All properties are subject to prior sale, change or withdrawal. Neither listing broker(s) or information provider(s) shall be responsible for any typographical errors, misinformation, misprints and shall be held totally harmless. Listing(s) information is provided for consumers personal, non-commercial use and may not be used for any purpose other than to identify prospective properties consumers may be interested in purchasing.
Updated on September 14, 2026 6:49 AM UTC
Copyright © MFRMLS.com All information deemed reliable but not guaranteed. All properties are subject to prior sale, change or withdrawal. Neither listing broker(s) or information provider(s) shall be responsible for any typographical errors, misinformation, misprints and shall be held totally harmless. Listing(s) information is provided for consumers personal, non-commercial use and may not be used for any purpose other than to identify prospective properties consumers may be interested in purchasing. Information on this site was last updated Last updated on September 14, 2026 6:49 AM UTC The listing information on this page last changed on Last updated on September 14, 2026 6:49 AM UTCd. The data relating to real estate for sale on this website comes in part from the Internet Data Exchange program of MFR MLS.
All information deemed reliable but not guaranteed. All properties are subject to prior sale, change or withdrawal. Neither listing broker(s) or information provider(s) shall be responsible for any typographical errors, misinformation, misprints and shall be held totally harmless. Listing(s) information is provided for consumers personal, non-commercial use and may not be used for any purpose other than to identify prospective properties consumers may be interested in purchasing.
Updated on September 14, 2026 6:49 AM UTC
