














Address
3166 Sterling Street, TARPON SPRINGS, FL
Price
$ 819,000
Property Attributes
- MLS#TB8513669
- TypeSingle Family
- Listing Status Active
- CountyPinellas
- CityTARPON SPRINGS
- AreaTarpon Springs
- NeighborhoodCRESCENT OAKS
- Zip34688
- StyleContemporary
- Year Built1991
- Taxes$ 5439
- Price$ 819,000
- Bedrooms4
- Full Bathrooms3
- Half Bathrooms0
- Sqr Footage3214
- Lot Size0.32 Acres
Data Source:
Stellar MLS
Property Description
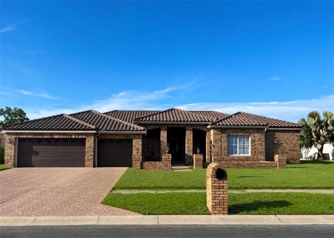
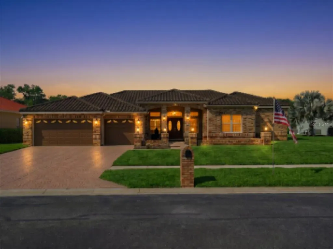
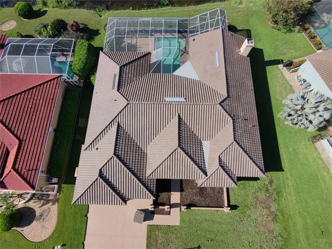
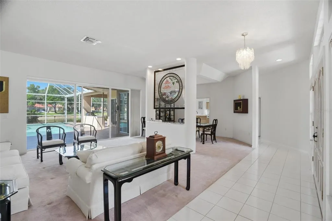
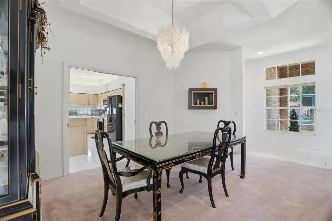
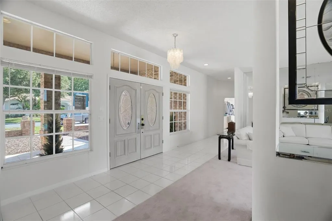
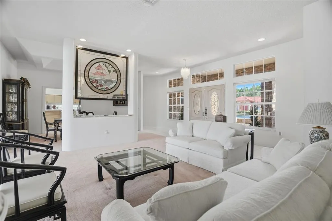
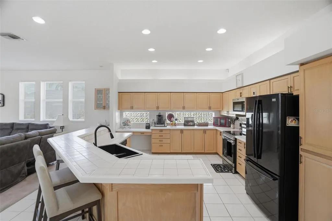
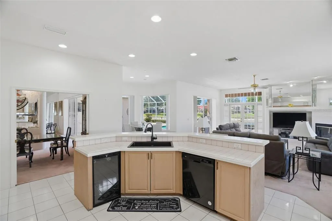
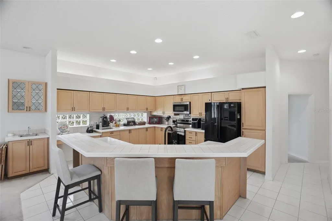
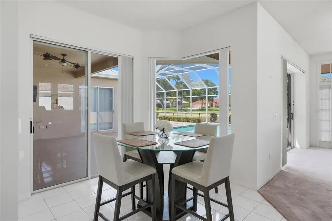
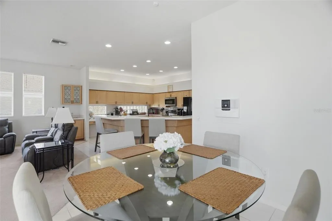
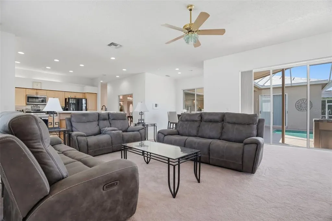
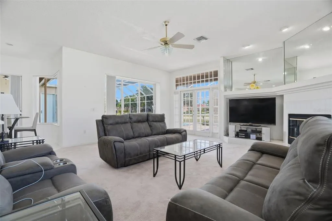
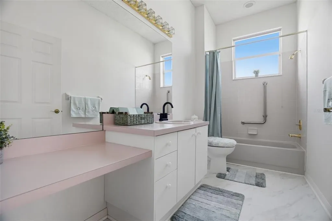
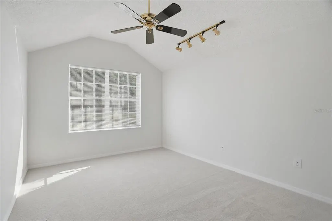
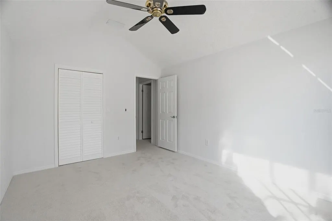
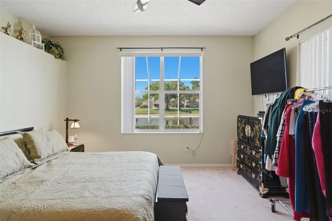
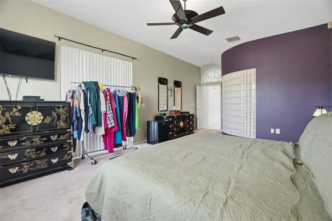
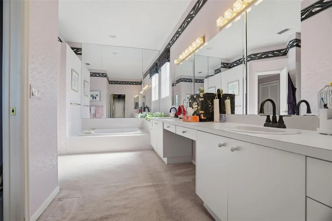
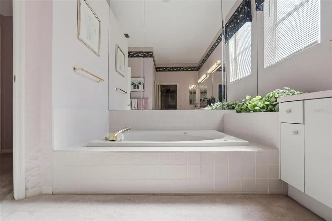
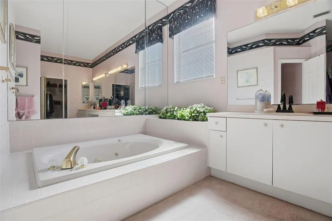
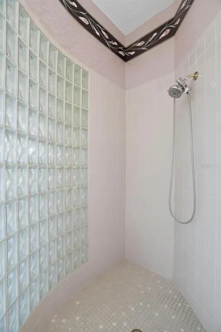
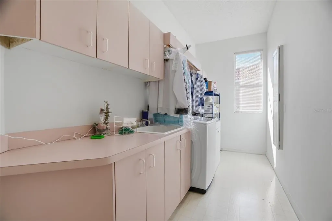
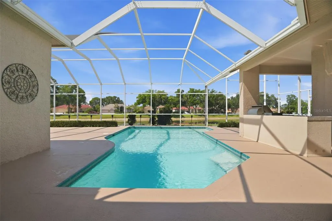
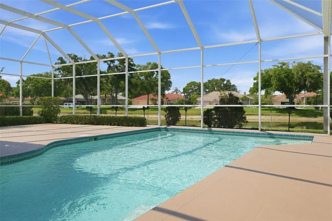
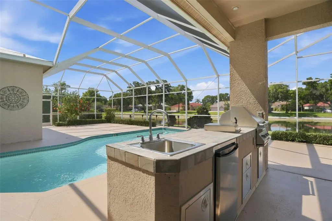
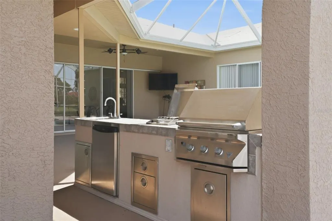
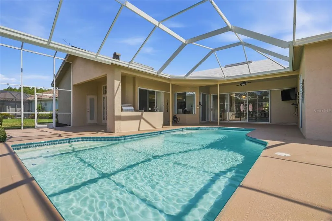
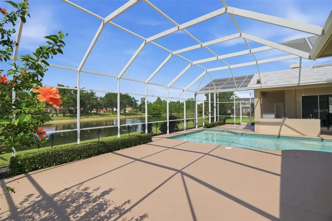
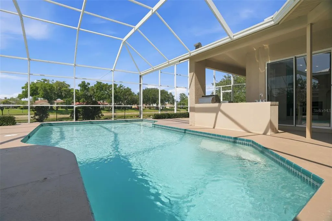
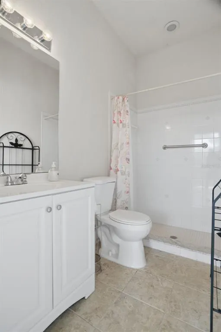
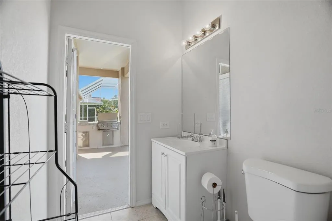
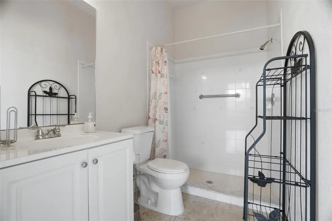
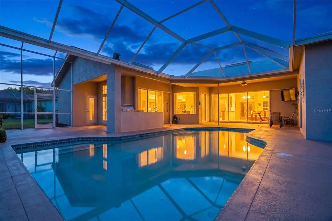
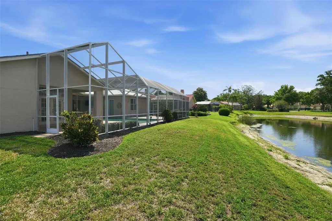
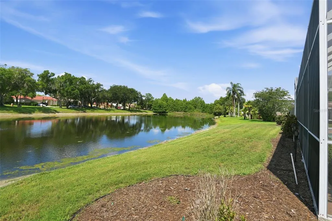
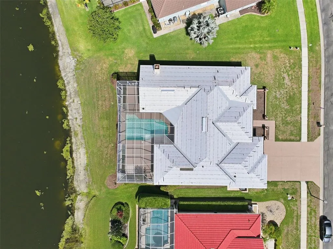
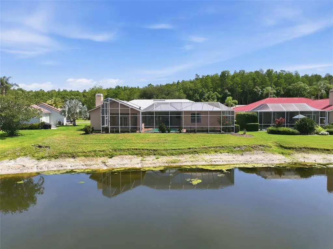
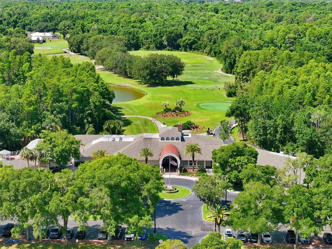
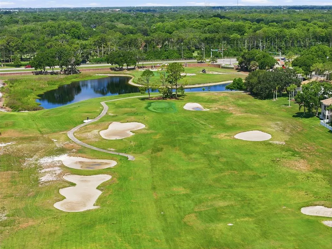
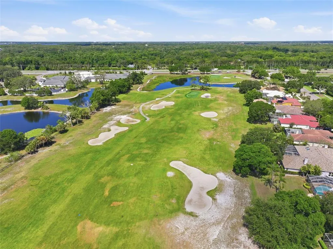
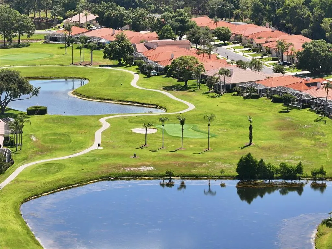
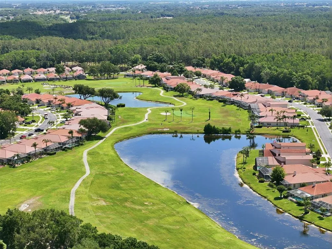
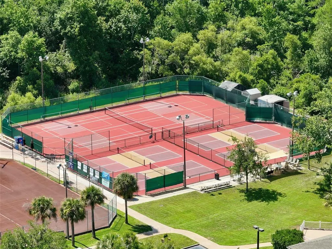
Live the Crescent Oaks Lifestyle — 3166 Sterling St. Imagine starting your morning with coffee on a screened lanai, gazing out over your private pool to the tranquil pond beyond, a championship 18-hole golf course just a short cart ride away. This isn't just a house. It's your place in one of the area's friendliest, most active gated communities. And right now, it comes with real peace of mind: the seller has invested over $100,000 in major upgrades in just the last six months — including a brand-new tile roof valued at nearly $60,000 and a complete new AC system worth $15,000. The big-ticket items are already done, so you can simply move in and start living. Inside, 3,214 square feet and soaring 12-foot ceilings make everyday life feel open, bright, and effortless. The family room and kitchen flow together around a cozy wood-burning fireplace, the perfect gathering spot for family and friends. The kitchen pairs natural wood cabinetry and tiled countertops with a new sink and faucet, ready for both quiet dinners in and lively evenings entertaining. Step outside and the screened pool area becomes your private resort. A full outdoor kitchen with grill, burner, and refrigerator means you never have to run inside, and a poolside bath with sink, shower, and private commode keeps everything you need right at hand. The primary suite is a true retreat: his-and-her vanities, a garden Jacuzzi tub, a glass shower, a private water closet, and a spacious walk-in closet. Two freshly painted guest bedrooms with brand-new carpet welcome family and friends, while a home office behind elegant French doors — easily a fourth bedroom — makes working from home a pleasure. The thoughtful extras add up fast: an oversized three-car garage with central vacuum and water softener, a roomy inside laundry room with washer and dryer included, all-new blinds throughout, and a Ring doorbell security system. Beyond your doors, Crescent Oaks delivers a clubhouse, championship golf, tennis, pickleball, and a full calendar of activities — all for HOA dues of just $155/month covering the common areas. Select furnishings are also available for purchase, making your move even easier. With the roof, the AC, and over $100,000 in improvements already handled, all that's left for you to do is settle in, relax, and enjoy the connected, resort-style life you've been waiting for.
| Elementary School | Middle School | High School |
|---|---|---|
| Brooker Creek Elementary-PN Elementary School | Tarpon Springs Middle-PN Middle School | East Lake High-PN High School |
| Price History | |
|---|---|
| 5/29/2026 | Listed $850,000 |
| 6/19/2026 | 2$835,000 |
| 7/25/2026 | 2$819,000 |
General Features
| Sewer | Public Sewer |
|---|---|
| Heating | Central,Electric |
| Cooling | Central Air |
| Utilities | BB/HS Internet Available,Cable Connected,Electricity Connected,Phone Available,Public,Sewer Connected,Water Connected |
| Roof | Tile |
| Appliances | Cooktop,Dishwasher,Dryer,Electric Water Heater,Freezer,Ice Maker,Microwave,Range,Refrigerator,Washer,Wine Refrigerator |
| Zoning | RPD-0.5 |
| HOA Fee | 155 |
| Garage Spaces | 3 |
| Association Fee Includes | 24-Hour Guard,Common Area Taxes,Community Pool,Maintenance Grounds,Recreational Facilities,Security |
| Patio/Porch Features | Covered,Front Porch,Patio,Rear Porch,Screened |
| Architectural Style | Contemporary |
| Pool Features | Gunite,In Ground |
| Construction Materials | Block,Stucco |
| Pets Allowed | Breed Restrictions |
| Year Built | 1991 |
| View | Water |
| Levels | One |
| Property Subtype | Single Family Residence |
| Tax Year | 2024 |
| Ownership | Fee Simple |
| Waterfront Features | Pond |
| Community Features | Clubhouse,Fitness Center,Gated Community - Guard,Golf Carts OK,Golf,Pool,Restaurant,Tennis Court(s) |
| Assoc Fee Paid Per | Monthly |
| County | Pinellas |
| New Construction | false |
| Property Type | Residential |
| Association Amenities | Golf Course,Pickleball Court(s),Recreation Facilities |
| Attached Garage | true |
| Subdivision Name | CRESCENT OAKS |
| Facing Direction | Northeast |
| Garage Y/N | true |
| Total Rooms | 4 |
| Full Baths | 3 |
| Status | Active |
| Directions | From East Lake Rd, turn east onto Crescent Oaks Blvd (gated entrance). Check in at guard gate. Continue on Crescent Oaks Blvd, then turn onto Sterling St. 3166 Sterling St will be on the right. |
| High School | East Lake High-PN |
| City | TARPON SPRINGS |
| Association Name | Angel Mccarthy |
| Senior Community Y/N | false |
| MLS Area | 34688 - Tarpon Springs |
| Lot Size Units | Square Feet |
| Lot Size Square Feet | 14135 |
| Carport Y/N | false |
| Listing Terms | Cash,Conventional,VA Loan |
| Elementary School | Brooker Creek Elementary-PN |
| Land Lease Y/N | false |
| Tax Annual Amount | 5439 |
| Middle/Junior High School | Tarpon Springs Middle-PN |
| Property Condition | Completed |
| Additional Parcels Y/N | false |
| Lease Considered Y/N | false |
| Virtual Tour | https://my.matterport.com/show/?m=6ShRjrqu4AX |
| AssociationName2 | MANAGEMENT AND ASSOCIATES |
| Building Area Units | Square Feet |
| Living Area Units | Square Feet |
| Standard Status | Active |
| Occupancy Type | Owner |
| Tax Lot | 55 |
| Virtual Tour | https://customer.fergusonimagery.com/sites/rojowagl/unbranded |
| Legal Description | Crescent oaks country club phase 1 BLK B, lot 55 |
| Water View | Pond |
| Water Access Y/N | false |
| Monthly HOA Amount | 155 |
| Additional Rooms | Breakfast Room Separate,Formal Dining Room Separate,Formal Living Room Separate,Inside Utility |
| Water View Y/N | true |
| Flood Zone Code | x |
| In Law Suite YN | false |
| Flood Zone Code X | Yes |
| DockY/N | false |
Interior Features
| Interior Amenities | Ceiling Fan(s),High Ceilings,Kitchen/Family Room Combo,Living Room/Dining Room Combo,Solid Wood Cabinets,Split Bedroom,Vaulted Ceiling(s),Walk-In Closet(s),Wet Bar |
|---|---|
| Flooring | Carpet,Tile |
| Furnished Y/N | Unfurnished |
| Fireplace Features | Family Room,Wood Burning |
| Air Conditioning Y/N | true |
| Heating Y/N | true |
| Window Features | Blinds |
| Fireplace Y/N | true |
| Laundry Features | Inside,Laundry Room |
| Total Bedrooms | 4 |
| LivingAreaSource | Public Records |
| Total Baths | 3 |
Exterior Features
| Exterior Amenities | Fire Pit,Lighting,Private Yard,Rain Gutters,Sidewalk,Sliding Doors |
|---|---|
| Vegetation | Bamboo |
| Parking Features | Driveway,Oversized |
| Lot Features | In County,Landscaped,Near Golf Course,Sidewalk |
| Water Source | Private |
| Lot Size Area | 14135 |
| Foundation Details | Slab |
| Spa | true |
| Building Area Total | 4506 |
| Lot Dimensions | 14135 |
| Lot Size Acres | 0.32 |
| Road Surface Type | Paved,Asphalt |
| Private Pool | true |
| Waterfront Y/N | true |
| Covered Spaces | 3 |
| Road Frontage Type | Street Paved |
Amenities
- Foreclosure
- Views
- Short Sale
- New Construction
- Adult 55+
- Lease To Own
- No HOA Fees
- Furnished
- Primary On Main
- Air Conditioning
- Seller Finance
- Green
- Fixer Upper
- Horse
- Golf
- Fireplace
- Deck
- Garage
- Basement
- Pool
Property vs Single Family Average in 34688
Price
Taxes
Year Built
 Copyright © MFRMLS.com All information deemed reliable but not guaranteed. All properties are subject to prior sale, change or withdrawal. Neither listing broker(s) or information provider(s) shall be responsible for any typographical errors, misinformation, misprints and shall be held totally harmless. Listing(s) information is provided for consumers personal, non-commercial use and may not be used for any purpose other than to identify prospective properties consumers may be interested in purchasing. Information on this site was last updated Last updated on September 14, 2026 6:49 AM UTC The listing information on this page last changed on Last updated on September 14, 2026 6:49 AM UTCd. The data relating to real estate for sale on this website comes in part from the Internet Data Exchange program of MFR MLS.
All information deemed reliable but not guaranteed. All properties are subject to prior sale, change or withdrawal. Neither listing broker(s) or information provider(s) shall be responsible for any typographical errors, misinformation, misprints and shall be held totally harmless. Listing(s) information is provided for consumers personal, non-commercial use and may not be used for any purpose other than to identify prospective properties consumers may be interested in purchasing.
Updated on September 14, 2026 6:49 AM UTC
Copyright © MFRMLS.com All information deemed reliable but not guaranteed. All properties are subject to prior sale, change or withdrawal. Neither listing broker(s) or information provider(s) shall be responsible for any typographical errors, misinformation, misprints and shall be held totally harmless. Listing(s) information is provided for consumers personal, non-commercial use and may not be used for any purpose other than to identify prospective properties consumers may be interested in purchasing. Information on this site was last updated Last updated on September 14, 2026 6:49 AM UTC The listing information on this page last changed on Last updated on September 14, 2026 6:49 AM UTCd. The data relating to real estate for sale on this website comes in part from the Internet Data Exchange program of MFR MLS.
All information deemed reliable but not guaranteed. All properties are subject to prior sale, change or withdrawal. Neither listing broker(s) or information provider(s) shall be responsible for any typographical errors, misinformation, misprints and shall be held totally harmless. Listing(s) information is provided for consumers personal, non-commercial use and may not be used for any purpose other than to identify prospective properties consumers may be interested in purchasing.
Updated on September 14, 2026 6:49 AM UTC
