
Address
8335 Cheyenne Drive, SEMINOLE, FL
Price
$ 1,099,000
Property Attributes
- MLS#TB8522445
- TypeSingle Family
- Listing Status Active
- CountyPinellas
- CitySEMINOLE
- AreaSeminole/Largo
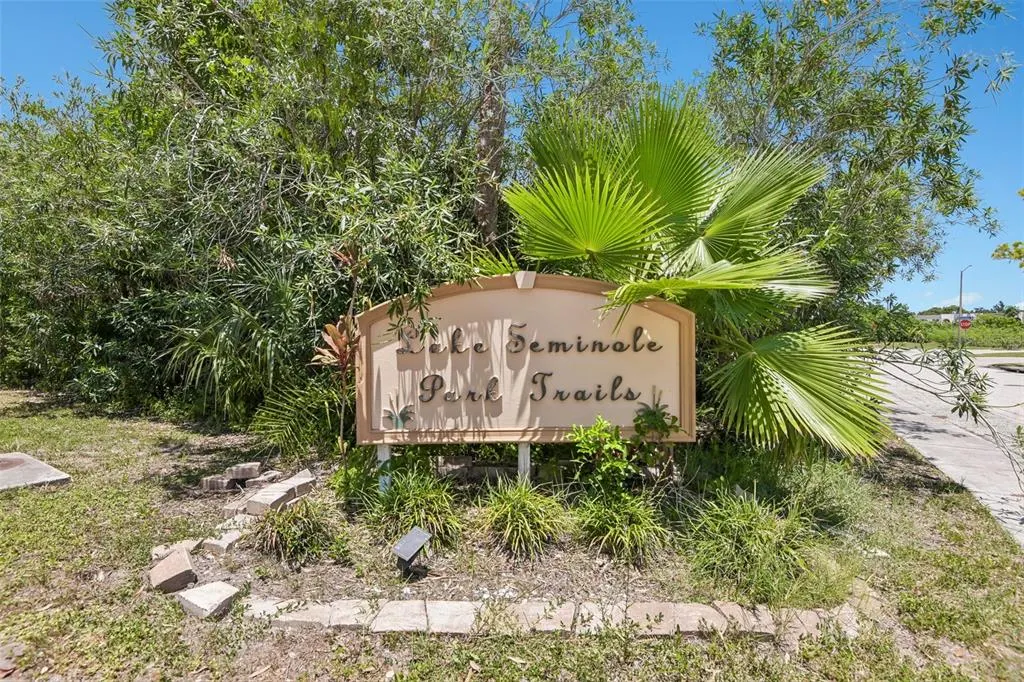
- NeighborhoodLAKE SEMINOLE PARK TRAILS
- Zip33777
- StyleSingle Family Residence
- Year Built2006
- Taxes$ 6299
- Price$ 1,099,000
- Bedrooms4
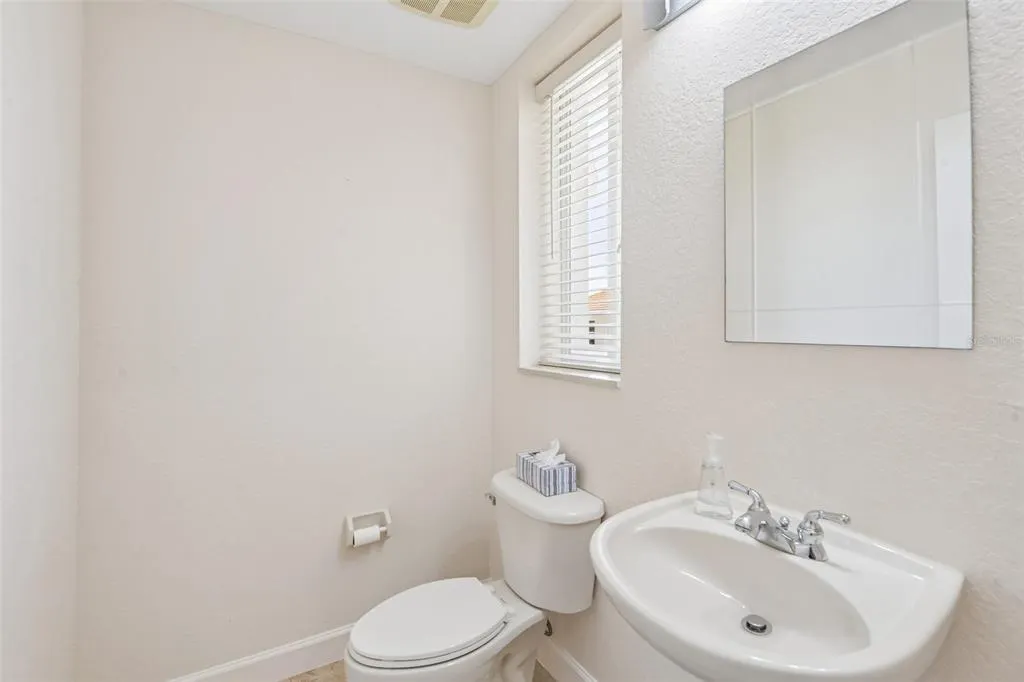
- Full Bathrooms3
- Half Bathrooms1
- Sqr Footage4386
- Lot Size0.37 Acres
Data Source:
Stellar MLS
Property Description
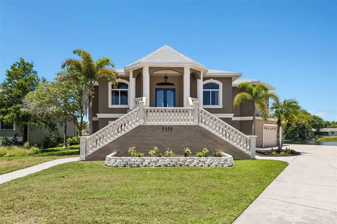
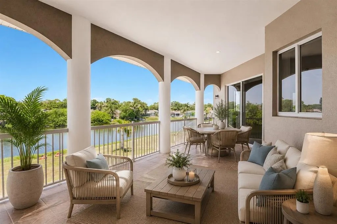
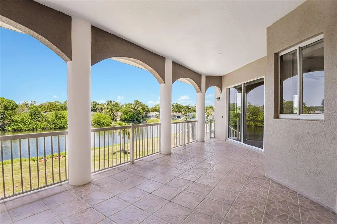
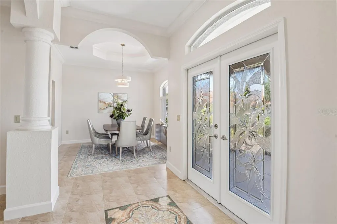
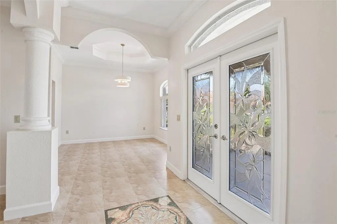
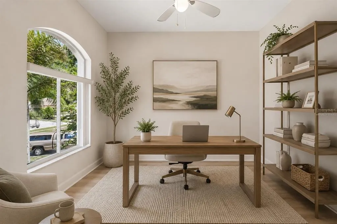
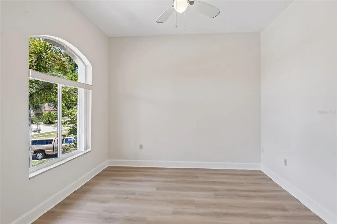
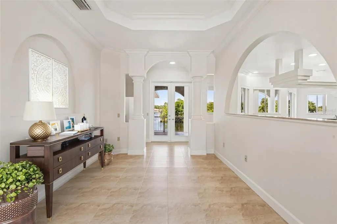
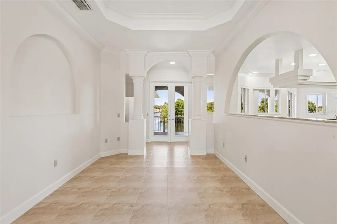
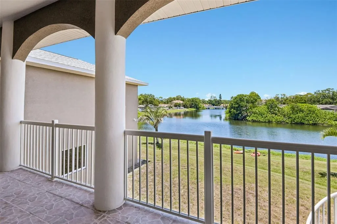
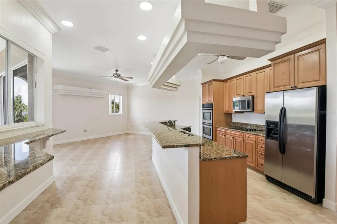
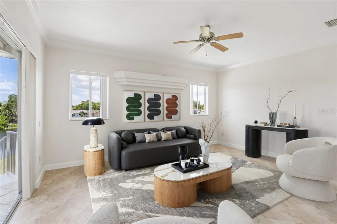
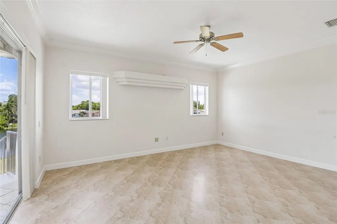
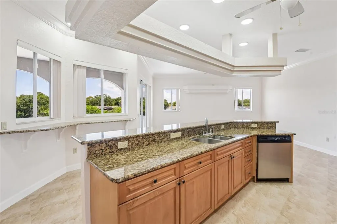
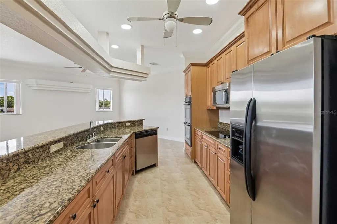
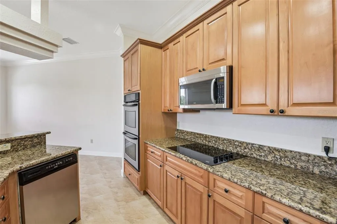
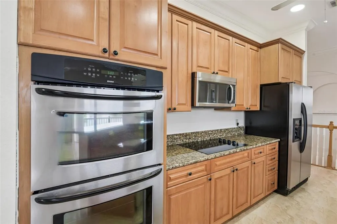
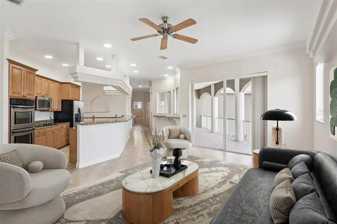
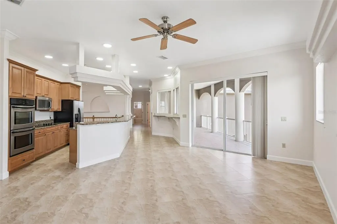
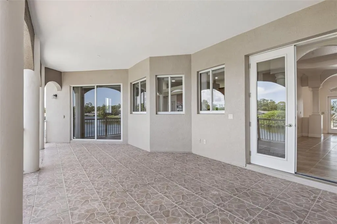
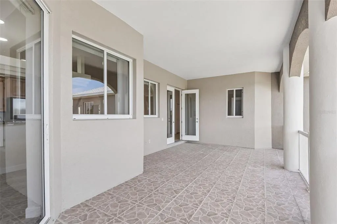
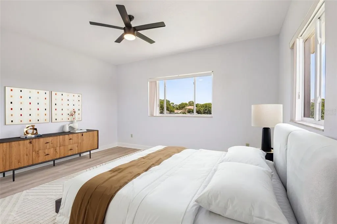
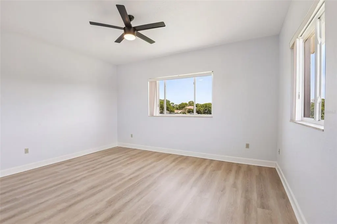
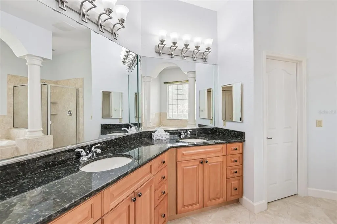
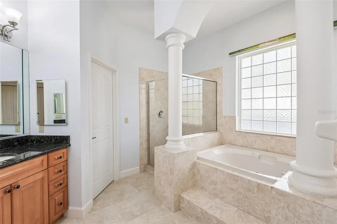
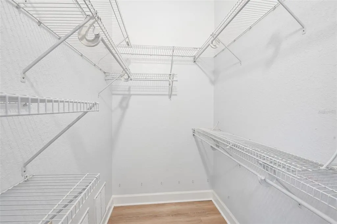
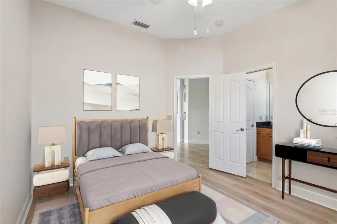
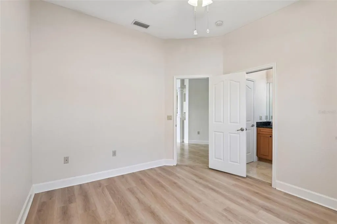
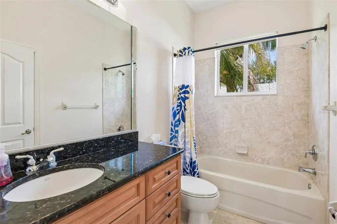
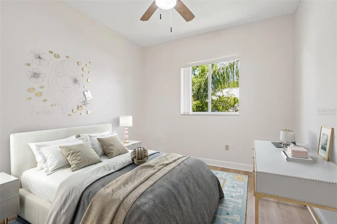
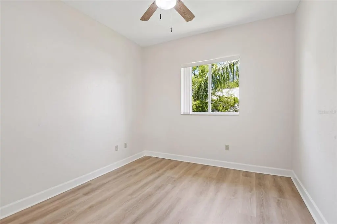
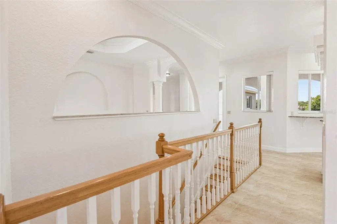
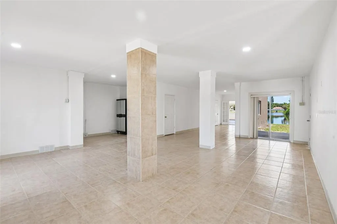
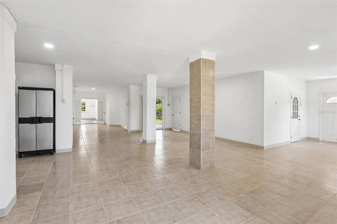
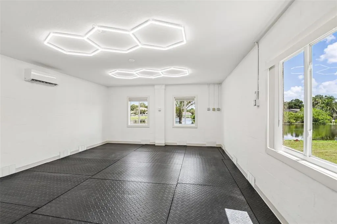
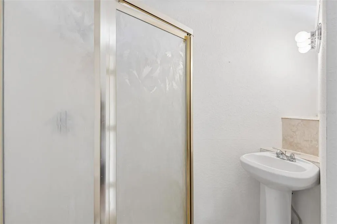
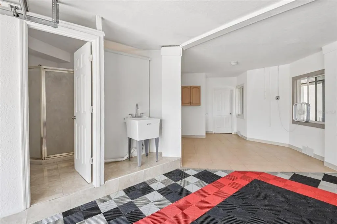
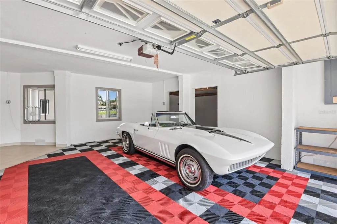
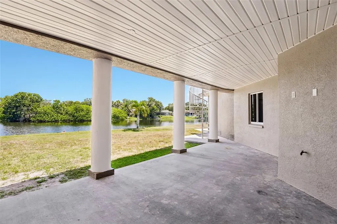
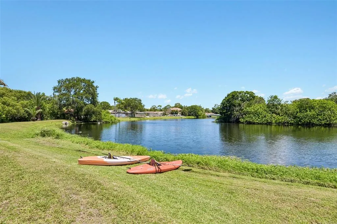
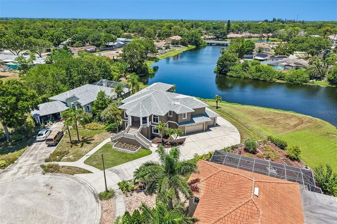
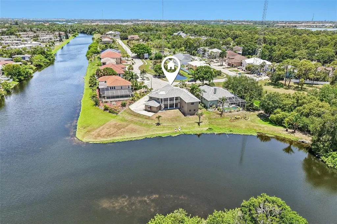
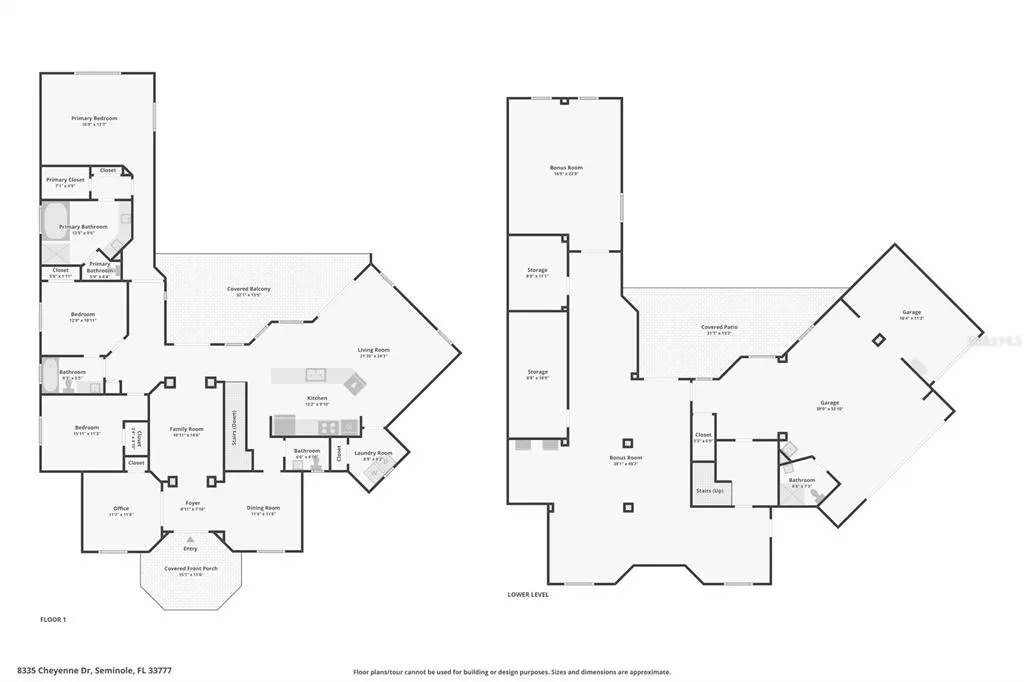
Virtually Staged. Situated on a premium 1/3-acre lot within an exclusive subdivision, the spectacular, custom-built estate at 8335 Cheyenne Dr offers luxury waterfront living at its finest. This exceptional 4-bedroom, 3.5-bathroom home boasts a brand-new roof (2025) and an expansive design featuring a bright, open upper level with high ceilings, durable tile and laminate flooring, and an elegant formal dining room. Rich maple cabinetry and premium granite countertops anchor the gourmet kitchen—complete with a double built-in oven—and carry beautifully throughout the property, including into the massive, private primary suite which serves as a personal oasis with a spa-like Jacuzzi tub and separate glass shower. Downstairs, an incredible 2,700+ square foot lower level offers endless possibilities for a game room, home gym, or workshop alongside an oversized 3-car garage. Beyond the breathtaking views from the home, premier outdoor recreation is effortlessly accessible; an easy 5-minute walk brings you to the neighborhood pedestrian gate entering Lake Seminole Park, a 258-acre wildlife habitat featuring miles of paved and unpaved trails, a ballfield, a large playground, and a boat ramp for launching your kayak, jetski, or motorboat. Additionally, the scenic Seminole Waterfront Park is just a 3-mile drive away, offering another fantastic playground and a perfect spot to launch a kayak into Long Bayou.
| Elementary School | Middle School | High School |
|---|---|---|
| Starkey Elementary-PN Elementary School | Osceola Middle-PN Middle School | Dixie Hollins High-PN High School |
| Price History | |
|---|---|
| 6/26/2026 | Listed $1,150,000 |
| 9/11/2026 | 4$1,099,000 |
General Features
| Sewer | Public Sewer |
|---|---|
| Heating | Electric |
| Cooling | Central Air |
| Utilities | Electricity Connected,Public,Sewer Connected,Underground Utilities,Water Connected |
| Roof | Shingle |
| Appliances | Built-In Oven,Dishwasher,Disposal,Electric Water Heater,Ice Maker,Microwave,Refrigerator |
| Zoning | R-3 |
| Garage Spaces | 3 |
| Patio/Porch Features | Covered,Front Porch,Porch,Rear Porch |
| Construction Materials | Block |
| Year Built | 2006 |
| View | Trees/Woods,Water |
| Levels | Two |
| Property Subtype | Single Family Residence |
| Tax Year | 2025 |
| Ownership | Fee Simple |
| Waterfront Features | Canal Front |
| County | Pinellas |
| New Construction | false |
| Property Type | Residential |
| Attached Garage | true |
| Subdivision Name | LAKE SEMINOLE PARK TRAILS |
| Facing Direction | South |
| Garage Y/N | true |
| Total Rooms | 3 |
| Full Baths | 3 |
| Status | Active |
| Directions | I-275 to 694/Park Blvd to Starkey Rd to 86th Ave North to Parkwood Blvd to 82nd Ave N to Cheyenne Drive. |
| High School | Dixie Hollins High-PN |
| City | SEMINOLE |
| Senior Community Y/N | false |
| MLS Area | 33777 - Seminole/Largo |
| Lot Size Units | Square Feet |
| Lot Size Square Feet | 16296 |
| Carport Y/N | false |
| Listing Terms | Cash,Conventional,FHA,VA Loan |
| Elementary School | Starkey Elementary-PN |
| Land Lease Y/N | false |
| Tax Annual Amount | 6299.28 |
| Middle/Junior High School | Osceola Middle-PN |
| Additional Parcels Y/N | false |
| Lease Considered Y/N | true |
| Virtual Tour | https://www.youtube.com/watch?v=gmJ7WljoiEA |
| Building Area Units | Square Feet |
| Living Area Units | Square Feet |
| Standard Status | Active |
| Occupancy Type | Vacant |
| Tax Lot | 10 |
| Legal Description | LAKE SEMINOLE PARK TRAILS LOT 10 |
| Water View | Canal |
| Water Access Type | Canal - Freshwater |
| Minimum Lease | No Minimum |
| Water Access Y/N | true |
| Additional Rooms | Den/Library/Office,Formal Dining Room Separate,Inside Utility |
| Water View Y/N | true |
| Flood Zone Code | AE |
| In Law Suite YN | false |
Interior Features
| Interior Amenities | Cathedral Ceiling(s),Ceiling Fan(s),Eating Space In Kitchen,High Ceilings,Living Room/Dining Room Combo,Open Floorplan,PrimaryBedroom Upstairs,Stone Counters,Thermostat,Vaulted Ceiling(s),Walk-In Closet(s),Window Treatments |
|---|---|
| Flooring | Ceramic Tile,Laminate |
| Furnished Y/N | Unfurnished |
| Total Stories | 2 |
| Air Conditioning Y/N | true |
| Heating Y/N | true |
| Fireplace Y/N | false |
| Half Baths | 1 |
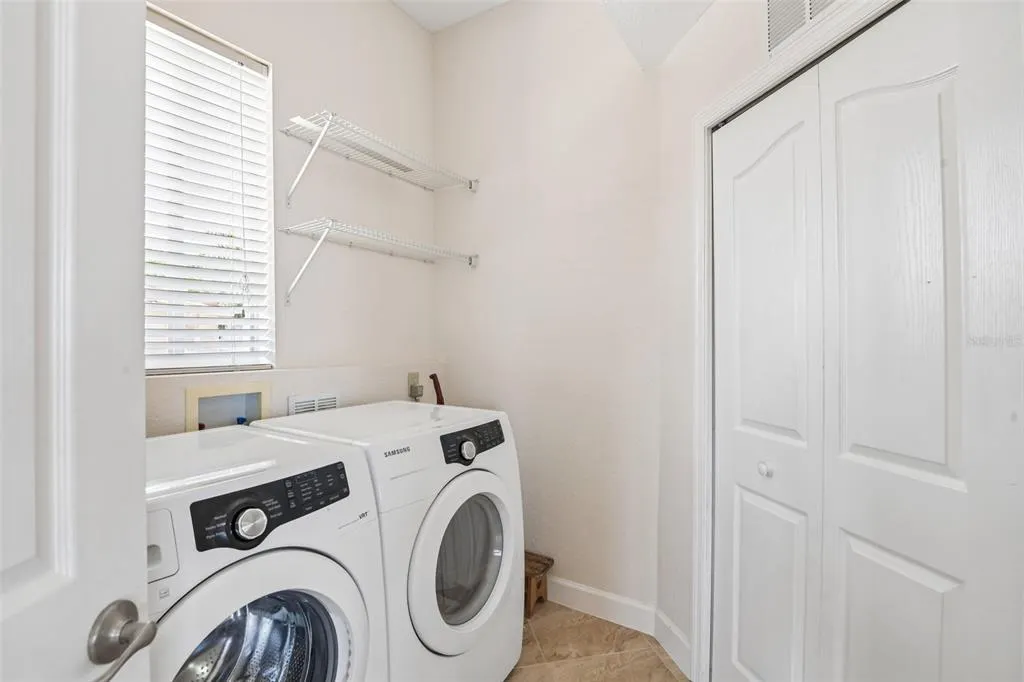
| Laundry Features | Laundry Room |
| Total Bedrooms | 4 |
| LivingAreaSource | Public Records |
| Total Baths | 4 |
Exterior Features
| Exterior Amenities | Lighting,Private Entrance,Private Yard,Sidewalk,Sliding Doors |
|---|---|
| Vegetation | Trees/Landscaped |
| Parking Features | Driveway,Garage Faces Side,Workshop in Garage |
| Lot Features | Cul-De-Sac,Landscaped,Near Marina |
| Water Source | Public |
| Lot Size Area | 16296 |
| Foundation Details | Slab |
| Building Area Total | 5947 |
| Lot Dimensions | 84 x 171 |
| Lot Size Acres | 0.37 |
| Road Surface Type | Paved |
| Frontage Length | Canal: 126 |
| Private Pool | false |
| Waterfront Y/N | true |
| Covered Spaces | 3 |
Amenities
- Foreclosure
- Views
- Short Sale
- New Construction
- Adult 55+
- Lease To Own
- No HOA Fees
- Furnished
- Primary On Main
- Air Conditioning
- Seller Finance
- Green
- Fixer Upper
- Horse
- Golf
- Fireplace
- Deck
- Garage
- Basement
- Pool
Property vs Single Family Average in 33777
Price
Taxes
Year Built
 Copyright © MFRMLS.com All information deemed reliable but not guaranteed. All properties are subject to prior sale, change or withdrawal. Neither listing broker(s) or information provider(s) shall be responsible for any typographical errors, misinformation, misprints and shall be held totally harmless. Listing(s) information is provided for consumers personal, non-commercial use and may not be used for any purpose other than to identify prospective properties consumers may be interested in purchasing. Information on this site was last updated Last updated on September 14, 2026 6:49 AM UTC The listing information on this page last changed on Last updated on September 14, 2026 6:49 AM UTCd. The data relating to real estate for sale on this website comes in part from the Internet Data Exchange program of MFR MLS.
All information deemed reliable but not guaranteed. All properties are subject to prior sale, change or withdrawal. Neither listing broker(s) or information provider(s) shall be responsible for any typographical errors, misinformation, misprints and shall be held totally harmless. Listing(s) information is provided for consumers personal, non-commercial use and may not be used for any purpose other than to identify prospective properties consumers may be interested in purchasing.
Updated on September 14, 2026 6:49 AM UTC
Copyright © MFRMLS.com All information deemed reliable but not guaranteed. All properties are subject to prior sale, change or withdrawal. Neither listing broker(s) or information provider(s) shall be responsible for any typographical errors, misinformation, misprints and shall be held totally harmless. Listing(s) information is provided for consumers personal, non-commercial use and may not be used for any purpose other than to identify prospective properties consumers may be interested in purchasing. Information on this site was last updated Last updated on September 14, 2026 6:49 AM UTC The listing information on this page last changed on Last updated on September 14, 2026 6:49 AM UTCd. The data relating to real estate for sale on this website comes in part from the Internet Data Exchange program of MFR MLS.
All information deemed reliable but not guaranteed. All properties are subject to prior sale, change or withdrawal. Neither listing broker(s) or information provider(s) shall be responsible for any typographical errors, misinformation, misprints and shall be held totally harmless. Listing(s) information is provided for consumers personal, non-commercial use and may not be used for any purpose other than to identify prospective properties consumers may be interested in purchasing.
Updated on September 14, 2026 6:49 AM UTC
