
Address
2823 60th Avenue N, ST PETERSBURG, FL
Price
$ 599,900
Property Attributes
- MLS#TB8530296
- TypeSingle Family
- Listing Status Active
- CountyPinellas
- CityST PETERSBURG
- AreaSt Pete
- NeighborhoodBILTMORE TERRACE
- Zip33714
- StyleSingle Family Residence
- Year Built2024
- Taxes$ 11264
- Price$ 599,900
- Bedrooms4
- Full Bathrooms3
- Half Bathrooms0
- Sqr Footage2104
- Lot Size0.12 Acres
Data Source:
Stellar MLS
Property Description
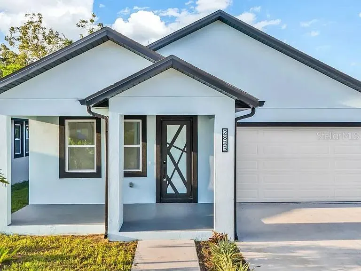
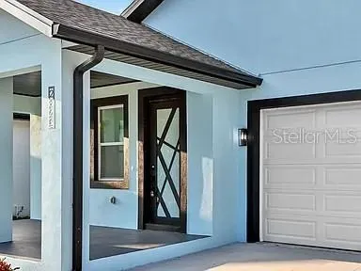
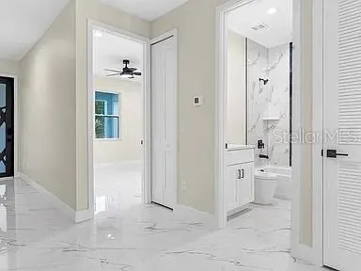
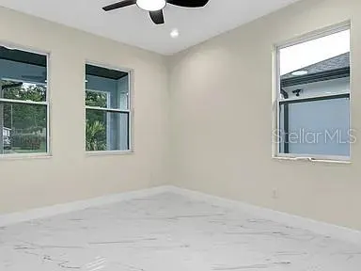
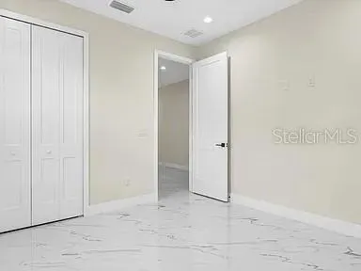
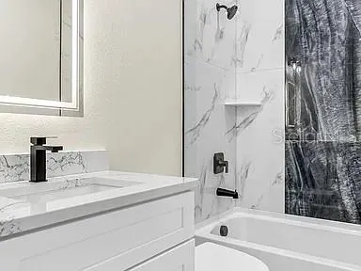
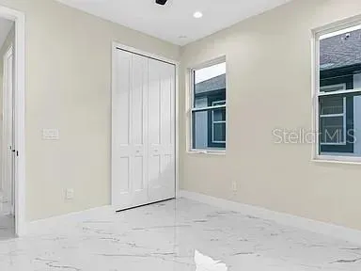
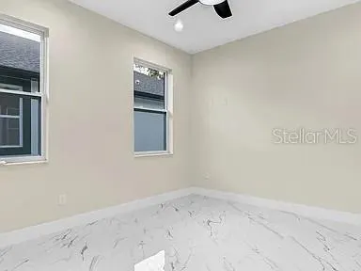
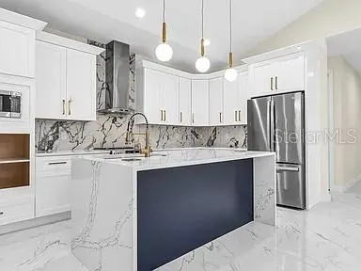
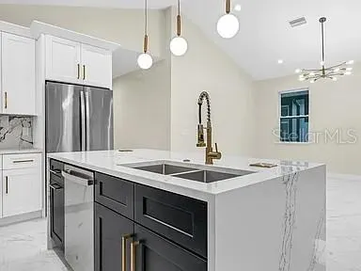
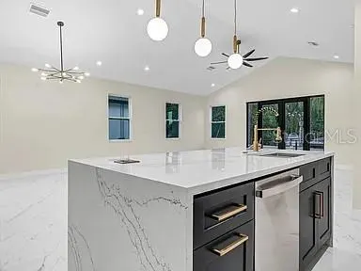
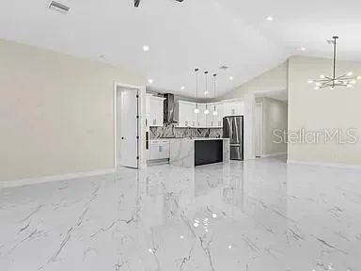
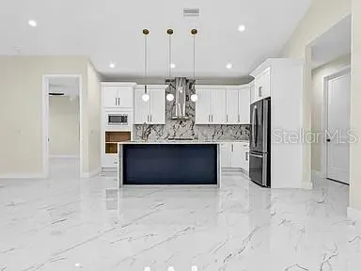
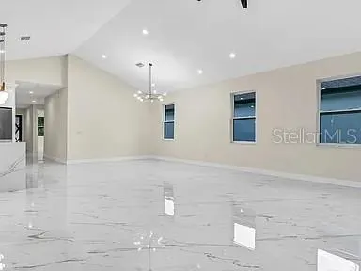
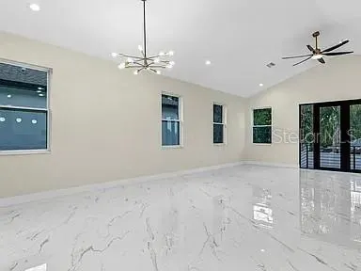
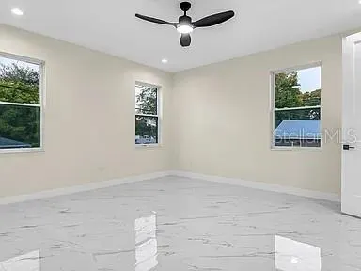
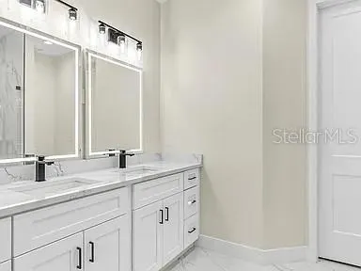
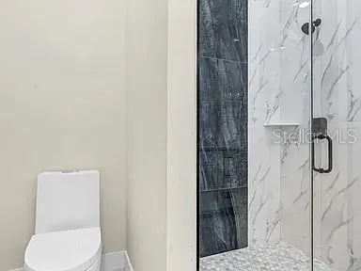
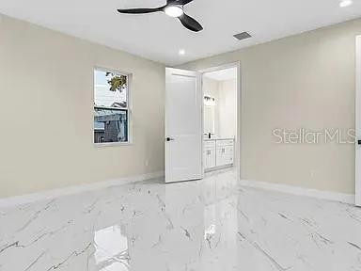
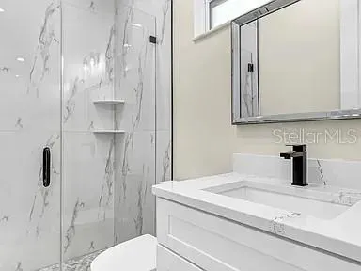
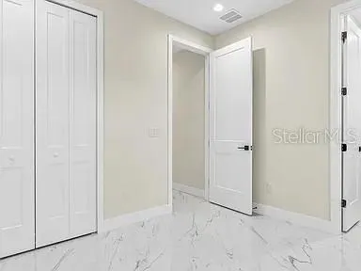
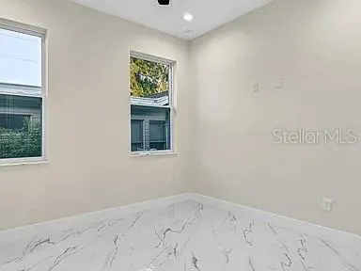
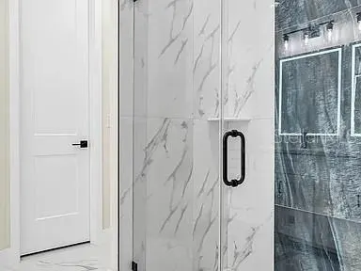
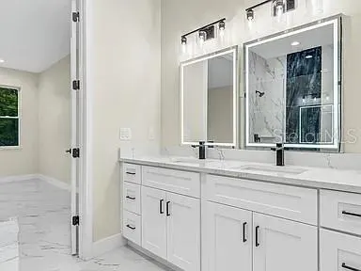
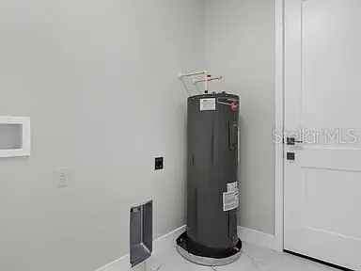
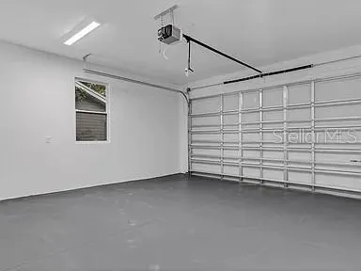
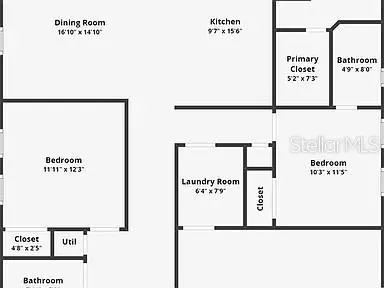
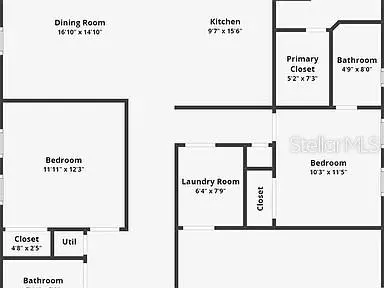
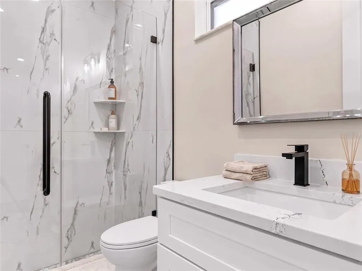
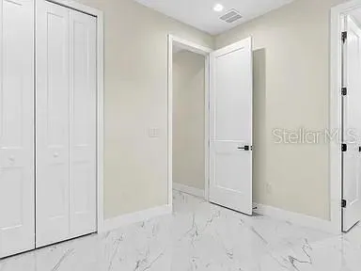
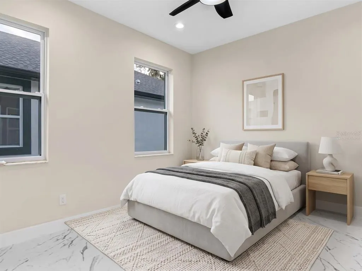
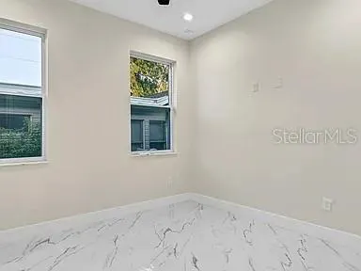
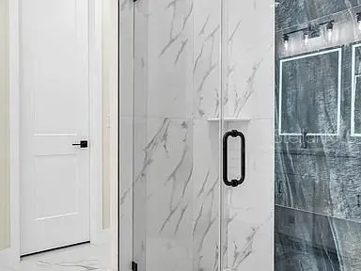
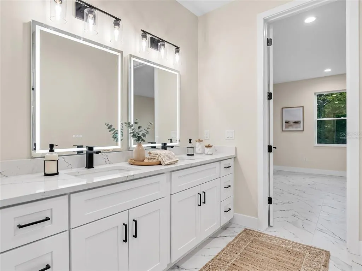
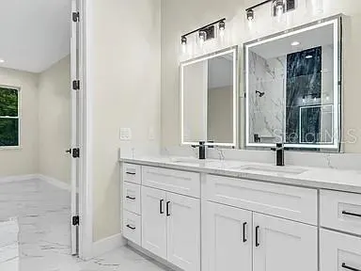
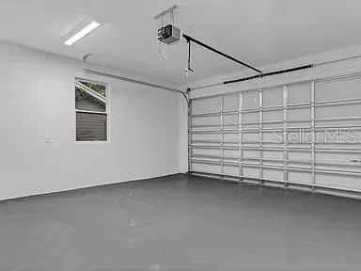
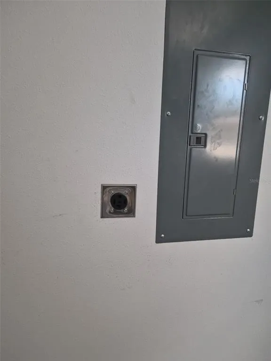
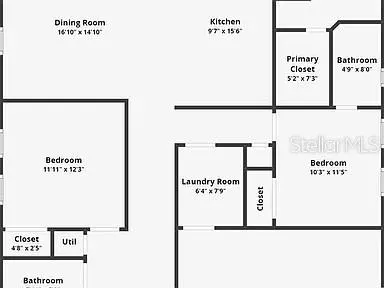
Virtually Staged. This home was completed in 2024 with all the bells and whistles!!! Welcome to this stunning, 4-bedroom, 3 full bathroom home in the heart of North St. Pete. All stainless-steel kitchen appliances are included!!! This spacious and contemporary family home offers just under 2,700 total square feet and 2104sf of living space and is perfect for those seeking modern amenities, comfort, and style. The open floor plan provides a seamless flow between the living room, dining area, and kitchen, creating a spacious and inviting atmosphere. The gourmet kitchen is equipped with quartz countertops, and island with seating for four, making it a hub for family gatherings and entertaining. Two primary bedrooms features an ensuite bathroom with double sinks, glass shower, and a walk-in closet for added convenience. The second primary has a single vanity, quartz countertops, and glass shower. This home offers three additional bedrooms, perfect for a growing family or for accommodating guests. Huge 8ft exterior and interior doors are located throughout with rear French glass doors, aluminum painted frame impact glass windows, porcelain tile throughout, and over 9ft ceilings with a vaulted ceiling in the great room. The garage has been upgraded with a 14-30 adapter for Tesla charging. This home is ideally located in a friendly community with easy access to schools, parks, shopping, and dining. Just minutes away from the Peer, downtown St. Pete, Clearwater and other beautiful beaches and recreational activities are also within a short drive. Don't miss this opportunity to own a brand-new home in a thriving Florida community. Seller may be willing to help with buyer's closing costs!!!
| Elementary School | Middle School | High School |
|---|---|---|
| Lealman Avenue Elementary-PN Elementary School | Meadowlawn Middle-PN Middle School | Northeast High-PN High School |
| Price History | |
|---|---|
| 8/26/2026 | Listed $599,900 |
General Features
| Sewer | Public Sewer |
|---|---|
| Heating | Central |
| Cooling | Central Air |
| Utilities | BB/HS Internet Available |
| Roof | Shingle |
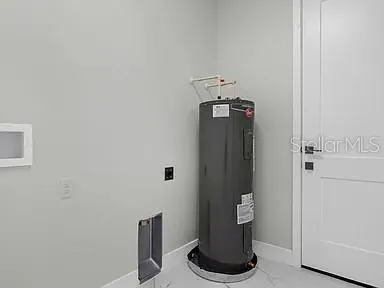
| Appliances | Dishwasher,Disposal,Electric Water Heater,Microwave,Range Hood,Refrigerator |
| Zoning | R-4 |
| Garage Spaces | 2 |
| Patio/Porch Features | Patio,Porch |
| Construction Materials | Block,Stucco |
| Year Built | 2024 |
| Levels | One |
| Property Subtype | Single Family Residence |
| Tax Year | 2025 |
| Ownership | Fee Simple |
| County | Pinellas |
| New Construction | false |
| Property Type | Residential |
| Attached Garage | true |
| Subdivision Name | BILTMORE TERRACE |
| Facing Direction | South |
| Garage Y/N | true |
| Total Rooms | 11 |
| Full Baths | 3 |
| Status | Active |
| Directions | Take 275 to 54th Ave N, go west on 54th Ave to Haines and make a right. Take Haines Rd to 28th St N and make a right. Take 28th St N to 60th Ave N and make a left and the home will be on the right-hand side. |
| High School | Northeast High-PN |
| City | ST PETERSBURG |
| Senior Community Y/N | false |
| MLS Area | 33714 - St Pete |
| Lot Size Units | Square Feet |
| Lot Size Square Feet | 5105 |
| Carport Y/N | false |
| Listing Terms | Cash,Conventional,FHA,VA Loan |
| Elementary School | Lealman Avenue Elementary-PN |
| Land Lease Y/N | false |
| Tax Annual Amount | 11264.91 |
| Middle/Junior High School | Meadowlawn Middle-PN |
| Additional Parcels Y/N | false |
| Lease Considered Y/N | true |
| Virtual Tour | https://www.propertypanorama.com/instaview/stellar/TB8530296 |
| Building Area Units | Square Feet |
| Living Area Units | Square Feet |
| Standard Status | Active |
| Occupancy Type | Tenant |
| Tax Lot | 12 |
| Legal Description | BILTMORE TERRACE BLK 7, LOT 12 |
| Minimum Lease | No Minimum |
| Water Access Y/N | false |
| Water View Y/N | false |
| Flood Zone Code | X |
| In Law Suite YN | false |
| Flood Zone Code X | Yes |
Interior Features
| Interior Amenities | Ceiling Fan(s),High Ceilings,Kitchen/Family Room Combo,Living Room/Dining Room Combo,Open Floorplan,Primary Bedroom Main Floor,Stone Counters,Thermostat,Vaulted Ceiling(s),Walk-In Closet(s) |
|---|---|
| Flooring | Porcelain Tile |
| Furnished Y/N | Unfurnished |
| Total Stories | 1 |
| Air Conditioning Y/N | true |
| Heating Y/N | true |
| Fireplace Y/N | false |
| Laundry Features | Inside,Laundry Room |
| Total Bedrooms | 4 |
| LivingAreaSource | Public Records |
| Total Baths | 3 |
Exterior Features
| Exterior Amenities | French Doors,Lighting,Private Mailbox,Rain Gutters,Sidewalk |
|---|---|
| Parking Features | Driveway,Electric Vehicle Charging Station(s),Garage Door Opener |
| Water Source | Public |
| Lot Size Area | 5105 |
| Foundation Details | Slab |
| Building Area Total | 2686 |
| Lot Dimensions | 50 x 102 |
| Lot Size Acres | 0.12 |
| Road Surface Type | Paved |
| Private Pool | false |
| Waterfront Y/N | false |
| Covered Spaces | 2 |
Amenities
- Foreclosure
- Views
- Short Sale
- New Construction
- Adult 55+
- Lease To Own
- No HOA Fees
- Furnished
- Primary On Main
- Air Conditioning
- Seller Finance
- Green
- Fixer Upper
- Horse
- Golf
- Fireplace
- Deck
- Garage
- Basement
- Pool
Property vs Single Family Average in 33714
Price
Taxes
Year Built
 Copyright © MFRMLS.com All information deemed reliable but not guaranteed. All properties are subject to prior sale, change or withdrawal. Neither listing broker(s) or information provider(s) shall be responsible for any typographical errors, misinformation, misprints and shall be held totally harmless. Listing(s) information is provided for consumers personal, non-commercial use and may not be used for any purpose other than to identify prospective properties consumers may be interested in purchasing. Information on this site was last updated Last updated on September 12, 2026 6:11 AM UTC The listing information on this page last changed on Last updated on September 12, 2026 6:11 AM UTCd. The data relating to real estate for sale on this website comes in part from the Internet Data Exchange program of MFR MLS.
All information deemed reliable but not guaranteed. All properties are subject to prior sale, change or withdrawal. Neither listing broker(s) or information provider(s) shall be responsible for any typographical errors, misinformation, misprints and shall be held totally harmless. Listing(s) information is provided for consumers personal, non-commercial use and may not be used for any purpose other than to identify prospective properties consumers may be interested in purchasing.
Updated on September 12, 2026 6:11 AM UTC
Copyright © MFRMLS.com All information deemed reliable but not guaranteed. All properties are subject to prior sale, change or withdrawal. Neither listing broker(s) or information provider(s) shall be responsible for any typographical errors, misinformation, misprints and shall be held totally harmless. Listing(s) information is provided for consumers personal, non-commercial use and may not be used for any purpose other than to identify prospective properties consumers may be interested in purchasing. Information on this site was last updated Last updated on September 12, 2026 6:11 AM UTC The listing information on this page last changed on Last updated on September 12, 2026 6:11 AM UTCd. The data relating to real estate for sale on this website comes in part from the Internet Data Exchange program of MFR MLS.
All information deemed reliable but not guaranteed. All properties are subject to prior sale, change or withdrawal. Neither listing broker(s) or information provider(s) shall be responsible for any typographical errors, misinformation, misprints and shall be held totally harmless. Listing(s) information is provided for consumers personal, non-commercial use and may not be used for any purpose other than to identify prospective properties consumers may be interested in purchasing.
Updated on September 12, 2026 6:11 AM UTC
