
Address
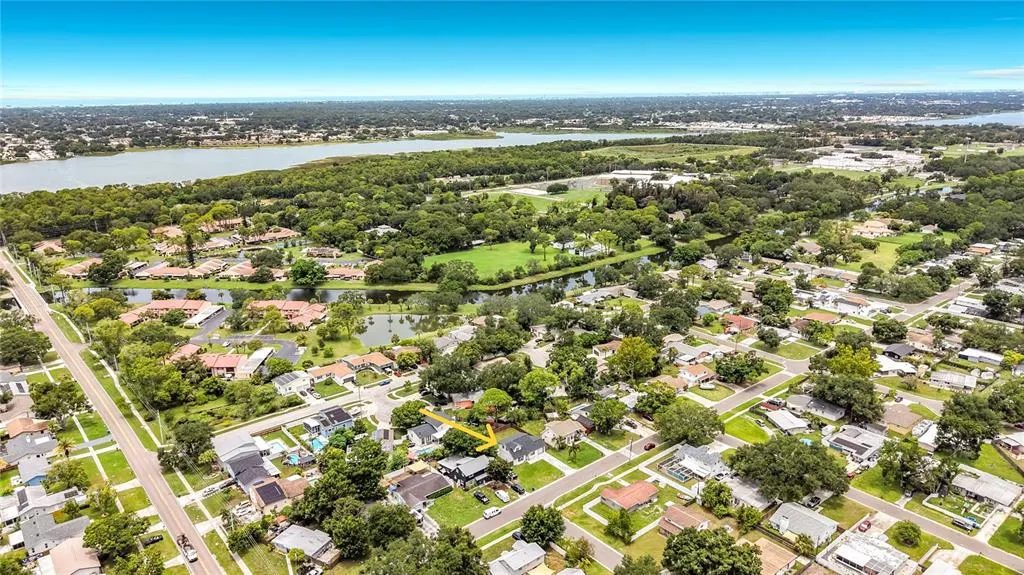
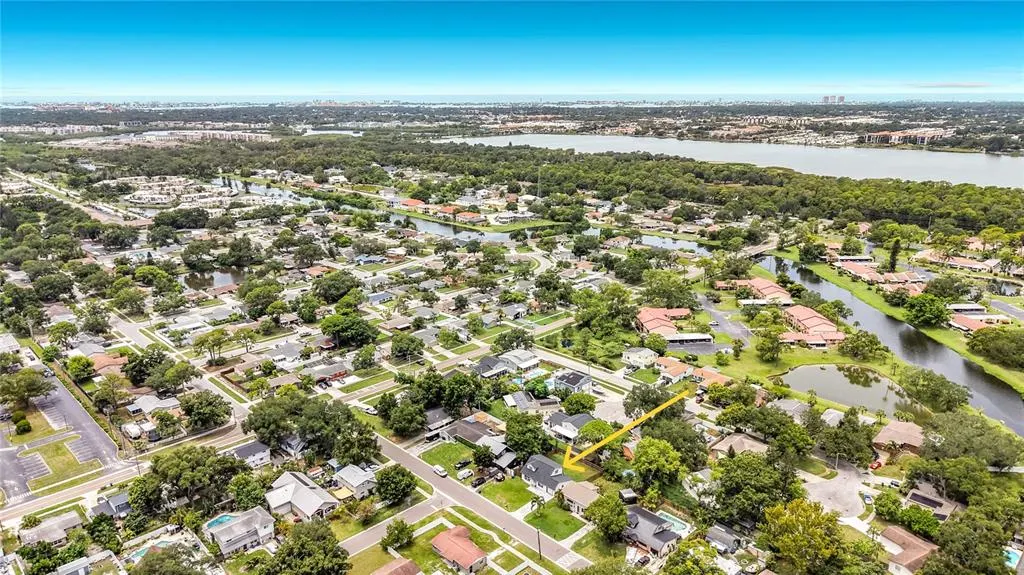
8718 94th St, SEMINOLE, FL
Price
$ 420,000
Property Attributes
- MLS#TB8538238
- TypeSingle Family
- Listing Status Active
- CountyPinellas
- CitySEMINOLE
- AreaSeminole/Largo
- NeighborhoodCLEARWOOD SUB 6TH ADD
- Zip33777
- StyleSingle Family Residence
- Year Built1967
- Taxes$ 721
- Price$ 420,000
- Bedrooms3
- Full Bathrooms2
- Half Bathrooms0
- Sqr Footage1380
- Lot Size0.15 Acres
Data Source:
Stellar MLS
Property Description
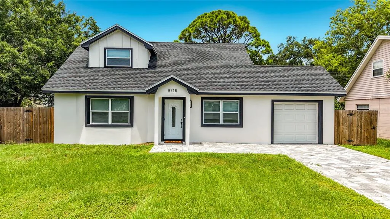
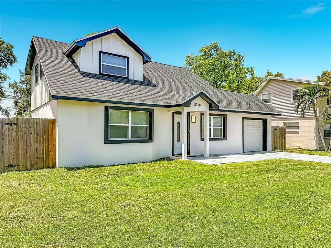
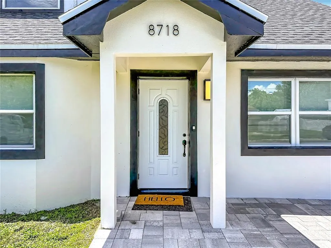
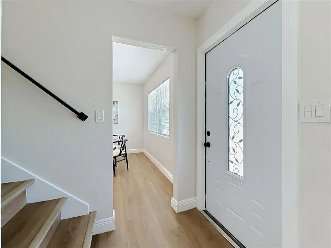
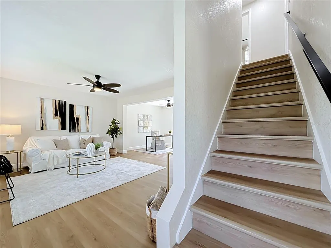
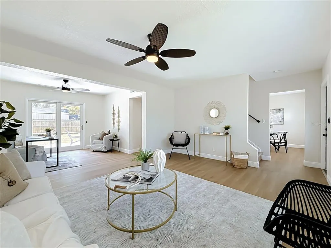
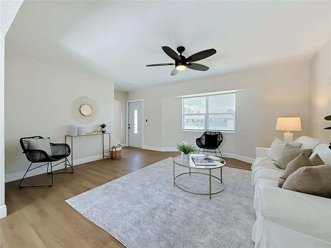
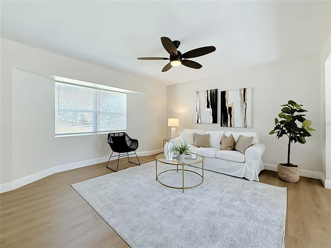
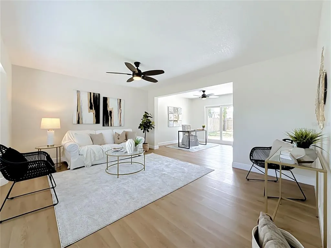
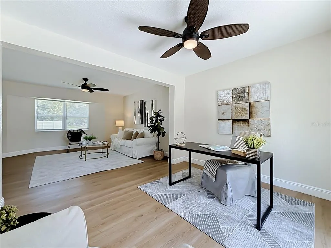
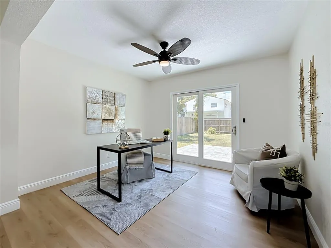
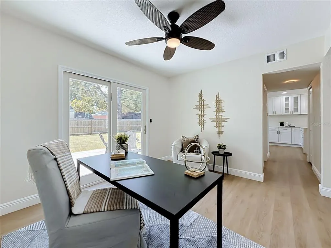
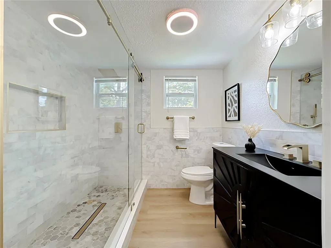
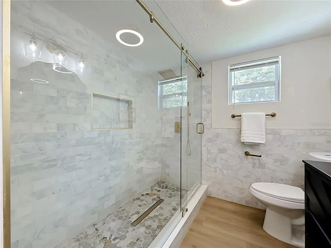
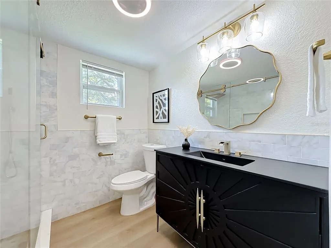
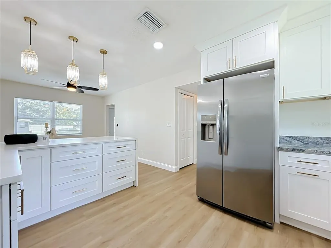
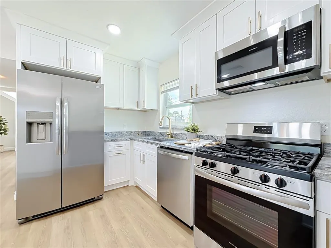
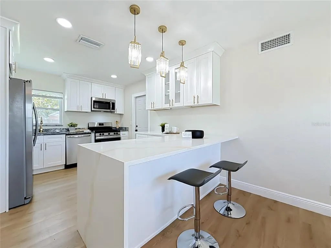
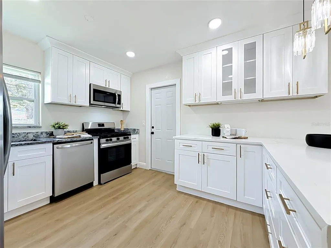
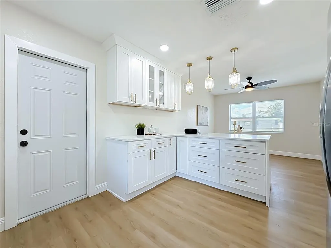
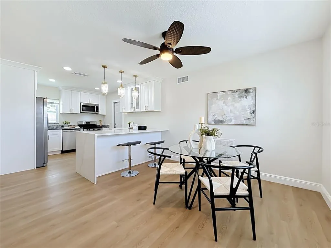
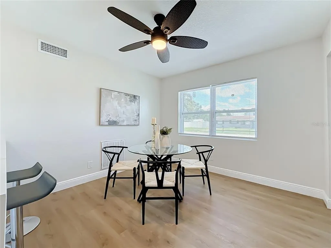
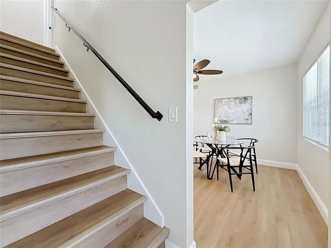
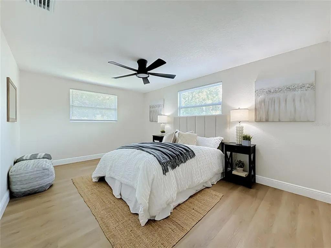
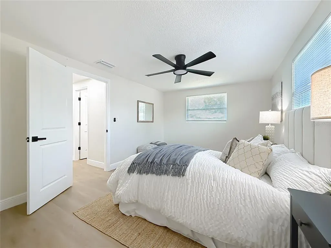
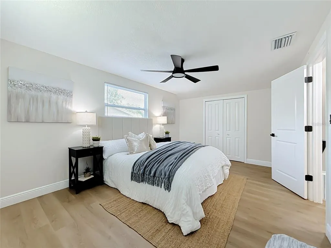
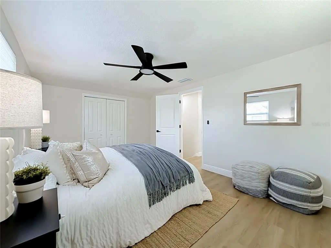
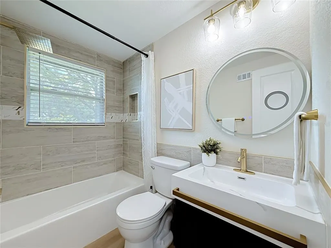
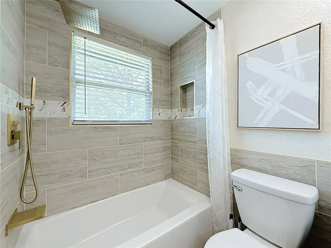
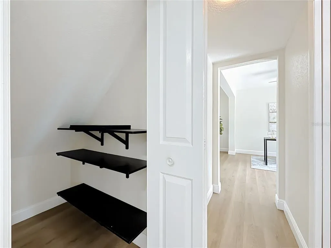
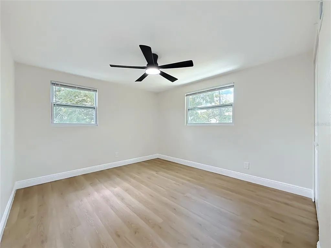
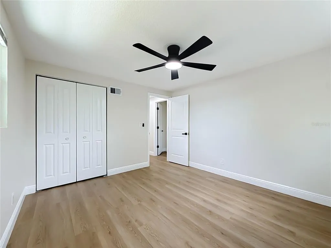
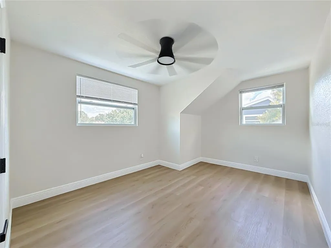
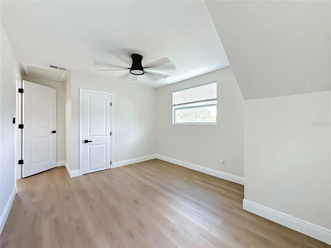
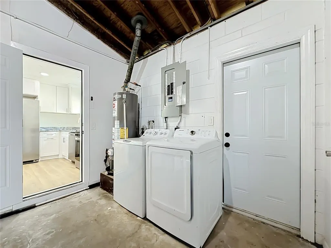
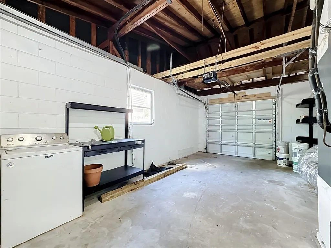
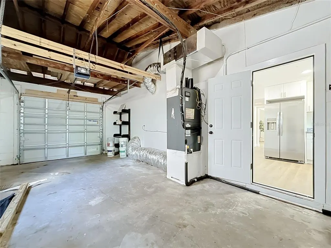
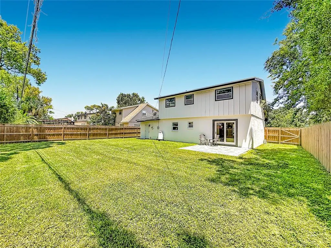
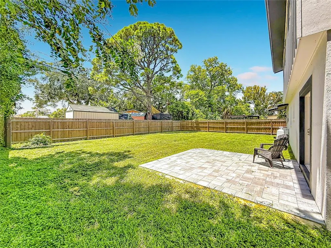
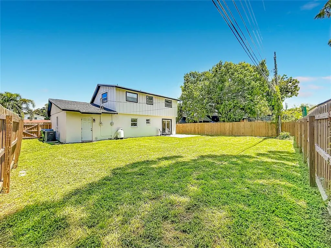
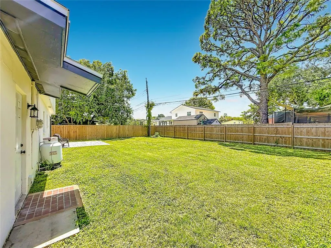
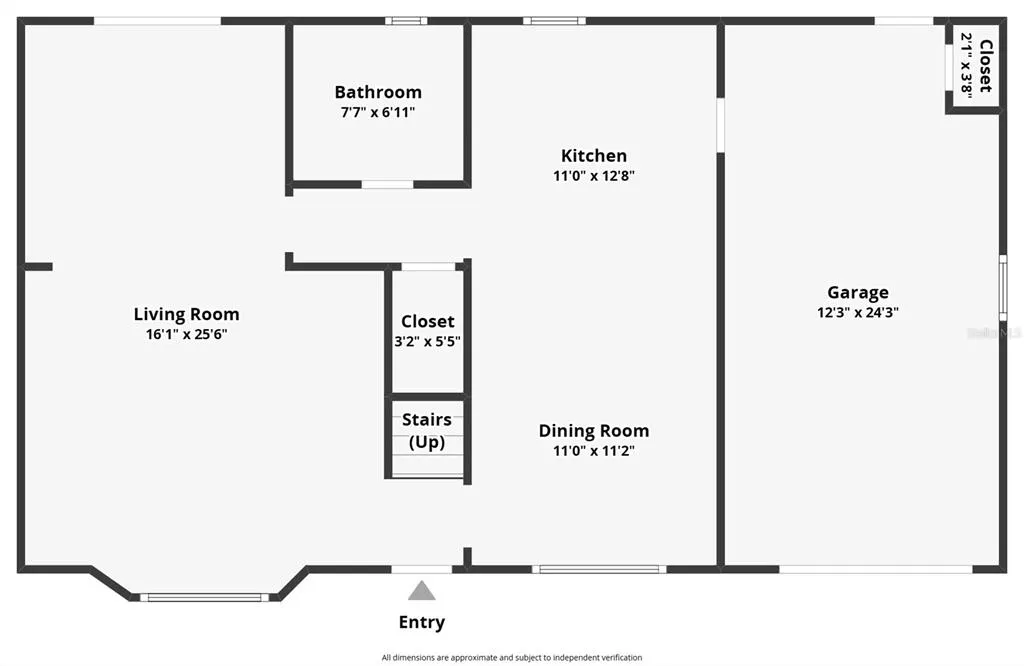
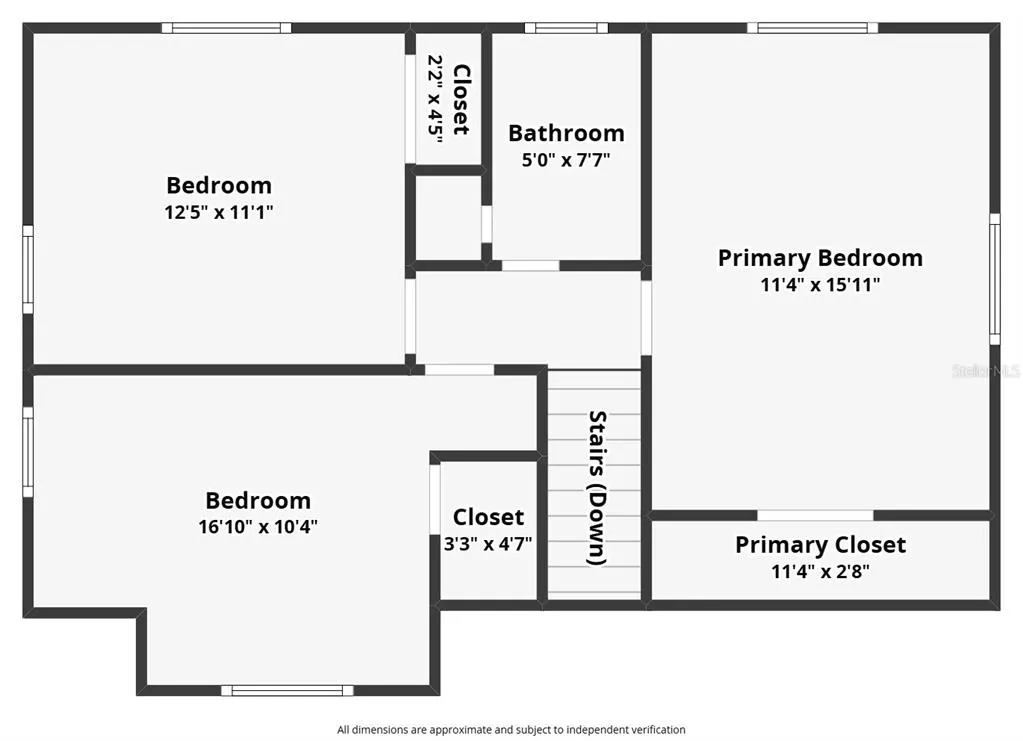
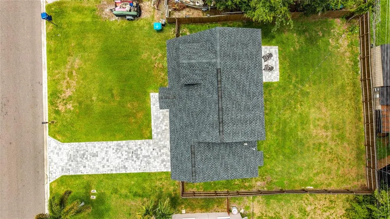
Virtually Staged. Seminole – Desirable 3 bedroom, 2 bath home has been totally updated with a modern flair. Located on a sizeable lot in a family-friendly neighborhood, this home is move-in ready and waiting for you! As you drive up notice the new paver brick drive and walkway that coordinates with the new roof, paint, and trim. The custom entry door invites you inside to the first floor living space. The new hurricane-rated windows allow plenty of natural light into the interior of the home. The Luxury Vinyl flooring throughout is durable for kids and pets while being easy to maintain and adds to the modern look. The living room flows into the dining room with sliding doors to the fenced-in yard. The layout of the first floor with flex spaces allows for many different uses depending on your needs. The dining room could easily be a playroom, game room, or extension of the living room. The Kitchen is a chef’s delight with stainless appliances (including a gas stove), white shaker soft-close cabinets and drawers with gold pulls, quartz counters, and a spacious breakfast bar with waterfall quartz top and gold pendant lights. The kitchen opens to the breakfast nook, which could be used as a gathering space. Perfect for entertaining. The first-floor bathroom is conveniently located between the living space and the kitchen. The updates include a walk-in shower with custom tile and glass surround, gold fixtures and accents, and a modern vanity. Proceed upstairs to the second floor sleeping area. The primary bedroom is spacious with a large closet and adjacent to the second-floor bathroom. The second-floor bathroom is complete with a custom-tiled tub surround and shower niche, gold fixtures, a modern vanity, and an LED smart mirror. Bedroom 2 is across the hall from the primary bedroom and is sizeable with a large closet. Bedroom 3 is adjacent and has a walk-in closet. This could be used for a home office, a nursery, or a playroom. The sliding doors from the living space open to the paver patio and fenced rear yard. The one-car garage has a storage room with washer/dryer hookups, overhead space for storage, and a convenience door to the rear yard. The rear yard is roomy enough for creating the oasis of your dreams - perfect for fun times with family and friends. Close to schools, shopping, restaurants, and entertainment. Near local parks and only a short drive to the beach. HVAC 2024, Roof 2024, Hurricane Windows 2024. Make your appointment today!
| Elementary School | Middle School | High School |
|---|---|---|
| Starkey Elementary-PN Elementary School | Osceola Middle-PN Middle School | Dixie Hollins High-PN High School |
| Price History | |
|---|---|
| 8/16/2026 | Listed $420,000 |
General Features
| Sewer | Public Sewer |
|---|---|
| Heating | Central,Electric |
| Cooling | Central Air |
| Utilities | Electricity Connected,Propane,Public |
| Possession | Close Of Escrow |
| Roof | Shingle |
| Appliances | Dishwasher,Gas Water Heater,Microwave,Range,Refrigerator |
| Zoning | R-3 |
| Garage Spaces | 1 |
| Patio/Porch Features | Patio,Rear Porch |
| Construction Materials | Block |
| Year Built | 1967 |
| Levels | Two |
| Property Subtype | Single Family Residence |
| Tax Year | 2024 |
| Ownership | Fee Simple |
| County | Pinellas |
| New Construction | false |
| Property Type | Residential |
| Attached Garage | true |
| Subdivision Name | CLEARWOOD SUB 6TH ADD |
| Facing Direction | East |
| Garage Y/N | true |
| Total Rooms | 7 |
| Full Baths | 2 |
| Status | Active |
| Directions | Starkey Rd North to 86th Ave N - West on 86th Ave N to 94th St - North on 94th St to property on left - 8718 94th St |
| High School | Dixie Hollins High-PN |
| City | SEMINOLE |
| Senior Community Y/N | false |
| MLS Area | 33777 - Seminole/Largo |
| Lot Size Units | Square Feet |
| Lot Size Square Feet | 6351 |
| Carport Y/N | false |
| Listing Terms | Cash,Conventional,FHA,VA Loan |
| Elementary School | Starkey Elementary-PN |
| Land Lease Y/N | false |
| Tax Annual Amount | 721 |
| Middle/Junior High School | Osceola Middle-PN |
| Additional Parcels Y/N | false |
| Lease Considered Y/N | true |
| Virtual Tour | https://urldefense.proofpoint.com/v2/url?u=https-3A__nodalview.com_s_2gRlyOCNrEIARK01LygQSm&d=DwMFaQ&c=euGZstcaTDllvimEN8b7jXrwqOf-v5A_CdpgnVfiiMM&r=XNl1s02GOuhJ0GgpuPVCB7ig0caLJfo7XMvoUYbeKs25D1uzLxWM4v18f6u2-Sir&m=6KRblcpZYzULOqScldOwdZm4YuW54ccFhIVm_8S9Sn88IyaWcBSomsGF7bPynsy7&s=2z5aQfN24hkaIBkI9_QGratnXR6xAQGSdZTokDOYe84&e= |
| Building Area Units | Square Feet |
| Living Area Units | Square Feet |
| Standard Status | Active |
| Occupancy Type | Tenant |
| Tax Lot | 5 |
| Legal Description | CLEARWOOD SUB 6TH ADD LOT 5 |
| Minimum Lease | No Minimum |
| Water Access Y/N | false |
| Water View Y/N | false |
| Flood Zone Code | AE |
| In Law Suite YN | false |
Interior Features
| Interior Amenities | Ceiling Fan(s),PrimaryBedroom Upstairs,Stone Counters |
|---|---|
| Flooring | Luxury Vinyl |
| Furnished Y/N | Unfurnished |
| Air Conditioning Y/N | true |
| Heating Y/N | true |
| Fireplace Y/N | false |
| Laundry Features | In Garage |
| Total Bedrooms | 3 |
| LivingAreaSource | Public Records |
| Total Baths | 2 |
Exterior Features
| Exterior Amenities | Sliding Doors |
|---|---|
| Fencing | Fenced,Wood |
| Parking Features | Garage Door Opener |
| Lot Features | Unincorporated |
| Water Source | Public |
| Lot Size Area | 6351 |
| Foundation Details | Slab |
| Building Area Total | 1740 |
| Lot Size Acres | 0.15 |
| Road Surface Type | Paved |
| Private Pool | false |
| Waterfront Y/N | false |
| Covered Spaces | 1 |
Amenities
- Foreclosure
- Views
- Short Sale
- New Construction
- Adult 55+
- Lease To Own
- No HOA Fees
- Furnished
- Primary On Main
- Air Conditioning
- Seller Finance
- Green
- Fixer Upper
- Horse
- Golf
- Fireplace
- Deck
- Garage
- Basement
- Pool
Property vs Single Family Average in 33777
Price
Taxes
Year Built
 Copyright © MFRMLS.com All information deemed reliable but not guaranteed. All properties are subject to prior sale, change or withdrawal. Neither listing broker(s) or information provider(s) shall be responsible for any typographical errors, misinformation, misprints and shall be held totally harmless. Listing(s) information is provided for consumers personal, non-commercial use and may not be used for any purpose other than to identify prospective properties consumers may be interested in purchasing. Information on this site was last updated Last updated on September 12, 2026 6:11 AM UTC The listing information on this page last changed on Last updated on September 12, 2026 6:11 AM UTCd. The data relating to real estate for sale on this website comes in part from the Internet Data Exchange program of MFR MLS.
All information deemed reliable but not guaranteed. All properties are subject to prior sale, change or withdrawal. Neither listing broker(s) or information provider(s) shall be responsible for any typographical errors, misinformation, misprints and shall be held totally harmless. Listing(s) information is provided for consumers personal, non-commercial use and may not be used for any purpose other than to identify prospective properties consumers may be interested in purchasing.
Updated on September 12, 2026 6:11 AM UTC
Copyright © MFRMLS.com All information deemed reliable but not guaranteed. All properties are subject to prior sale, change or withdrawal. Neither listing broker(s) or information provider(s) shall be responsible for any typographical errors, misinformation, misprints and shall be held totally harmless. Listing(s) information is provided for consumers personal, non-commercial use and may not be used for any purpose other than to identify prospective properties consumers may be interested in purchasing. Information on this site was last updated Last updated on September 12, 2026 6:11 AM UTC The listing information on this page last changed on Last updated on September 12, 2026 6:11 AM UTCd. The data relating to real estate for sale on this website comes in part from the Internet Data Exchange program of MFR MLS.
All information deemed reliable but not guaranteed. All properties are subject to prior sale, change or withdrawal. Neither listing broker(s) or information provider(s) shall be responsible for any typographical errors, misinformation, misprints and shall be held totally harmless. Listing(s) information is provided for consumers personal, non-commercial use and may not be used for any purpose other than to identify prospective properties consumers may be interested in purchasing.
Updated on September 12, 2026 6:11 AM UTC
