
Address
101 9th Street E, TIERRA VERDE, FL
Price
$ 5,595,000
Property Attributes
- MLS#TB8541666
- TypeSingle Family
- Listing Status Active
- CountyPinellas
- CityTIERRA VERDE
- AreaSt Pete/Tierra Verde
- NeighborhoodTIERRA VERDE UNIT 1 1ST REP
- Zip33715
- StyleCoastal
- Year Built1989
- Taxes$ 41323
- Price$ 5,595,000
- Bedrooms4
- Full Bathrooms4
- Half Bathrooms1
- Sqr Footage4622
- Lot Size0.32 Acres
Data Source:
Stellar MLS
Property Description
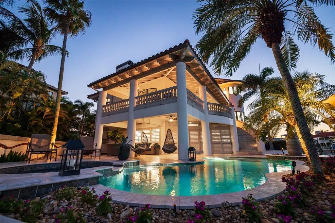
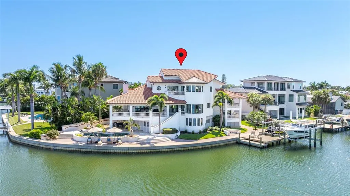
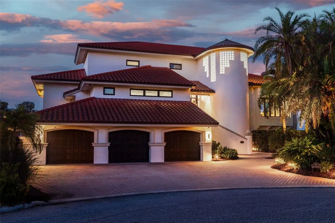
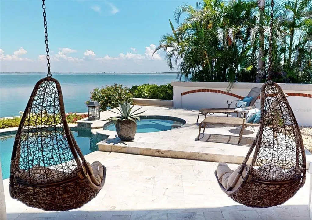
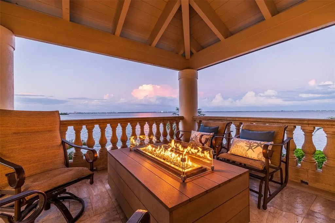
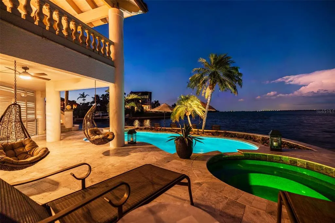
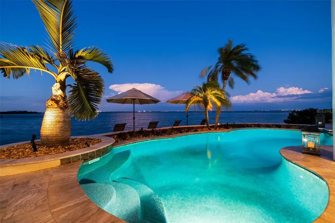
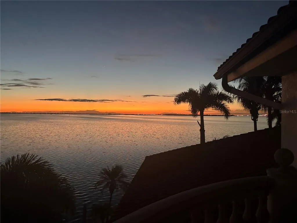
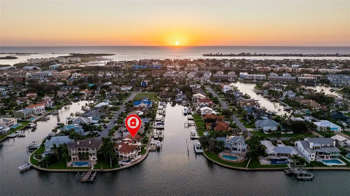
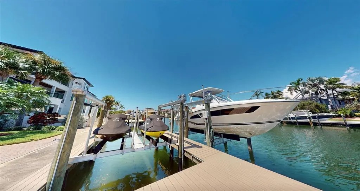
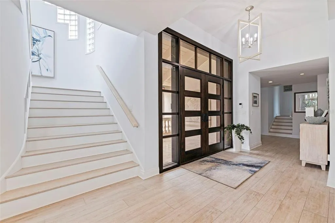
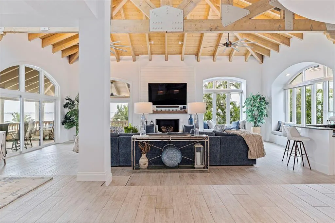
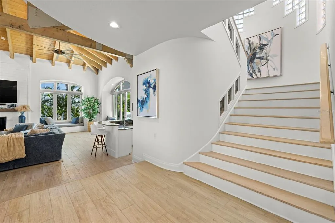
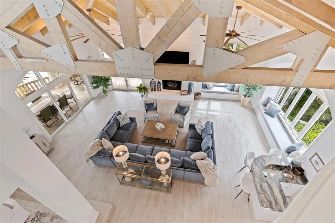
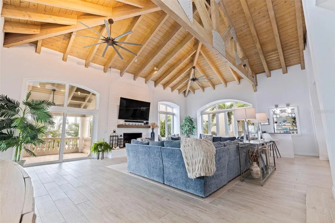
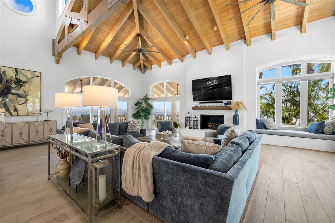
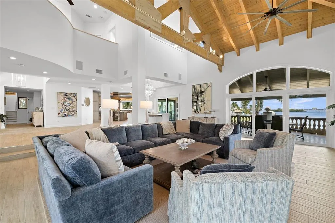
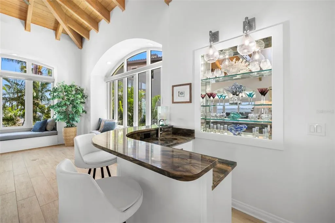
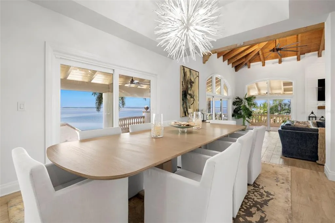
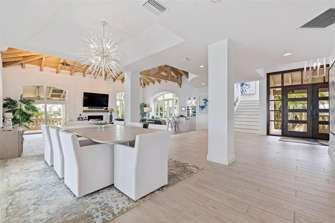
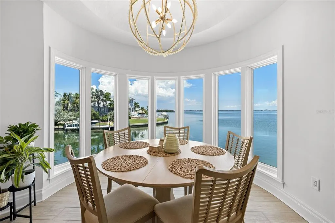
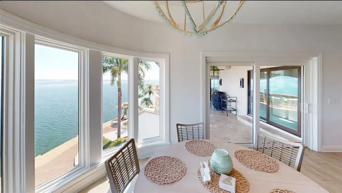
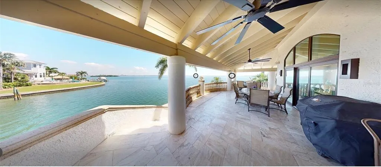
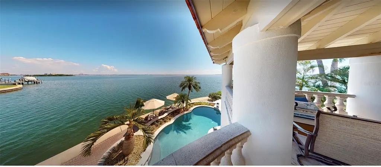
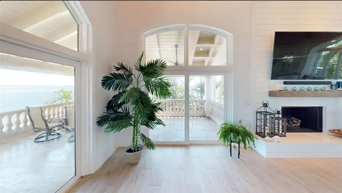
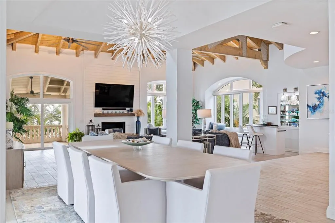
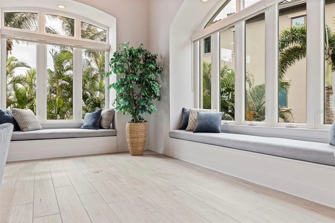
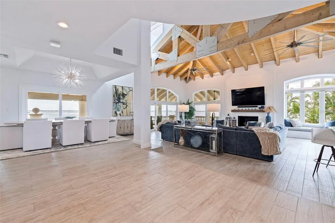
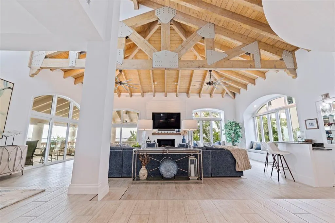
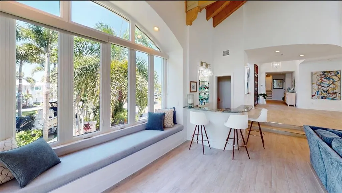
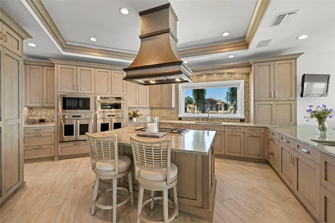
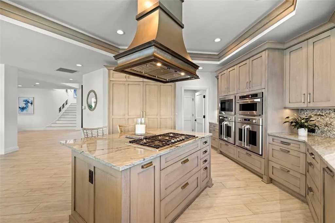
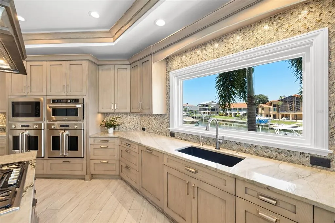
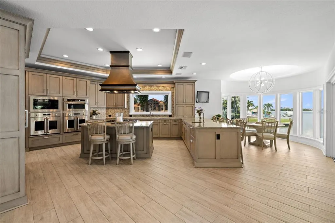
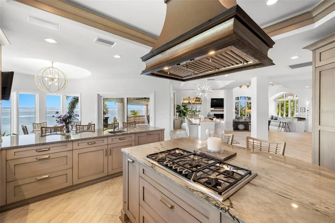
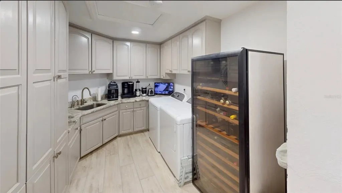
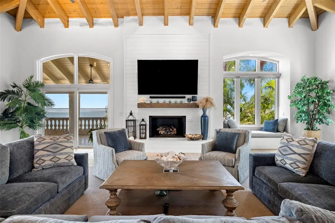
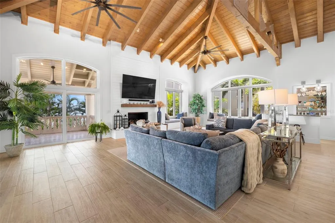
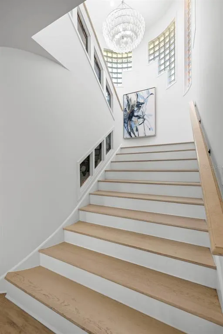
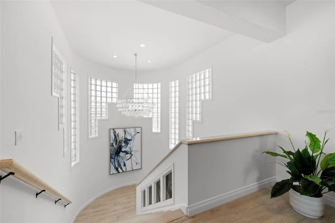
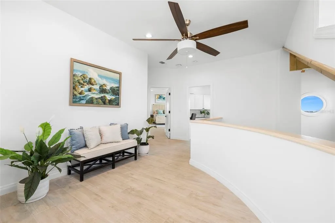
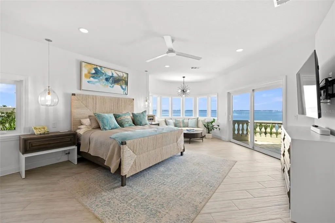
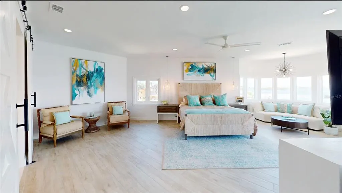
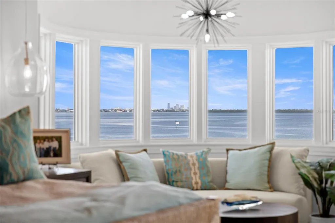
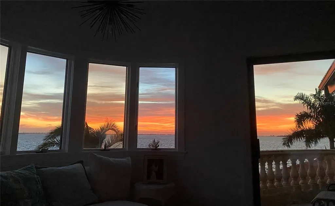
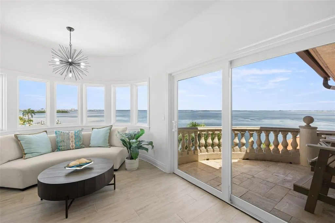
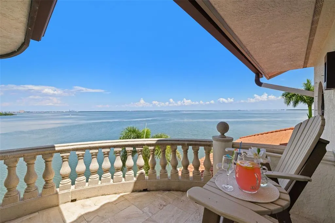
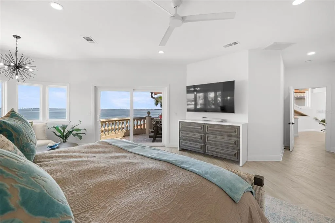
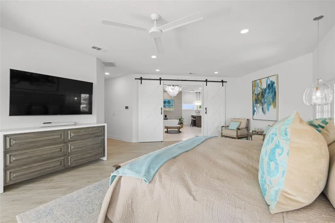
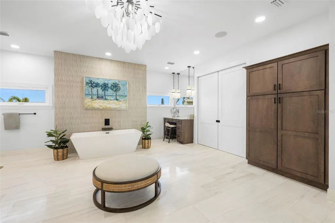
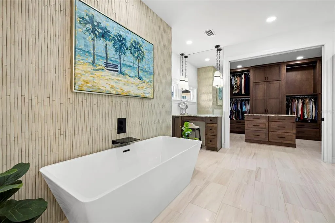
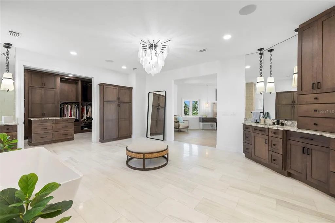
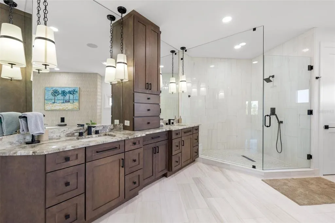
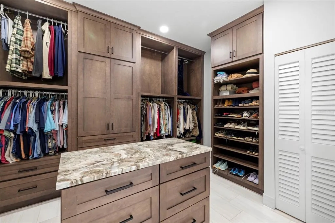
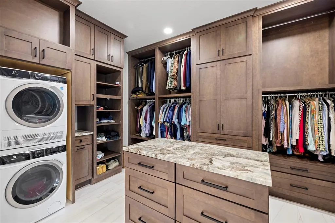
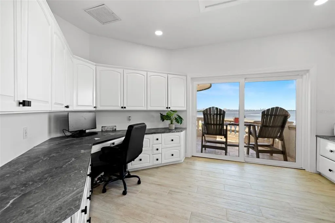
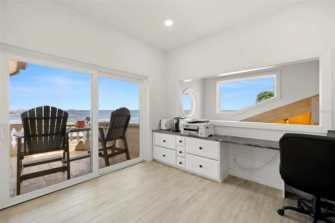
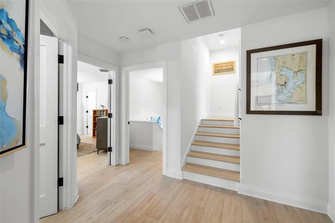
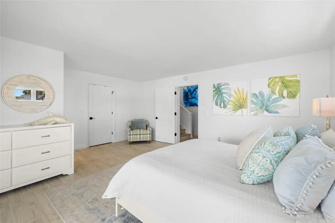
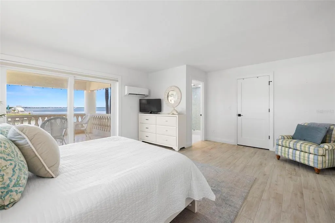
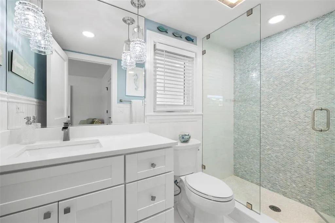
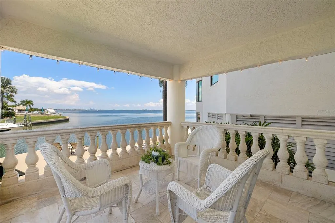
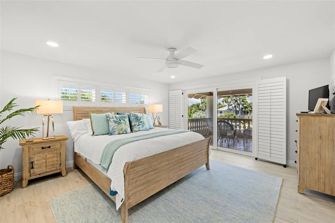
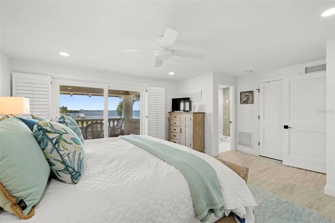
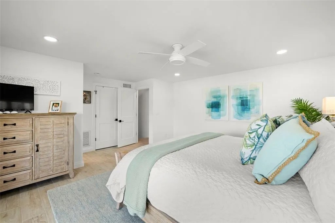
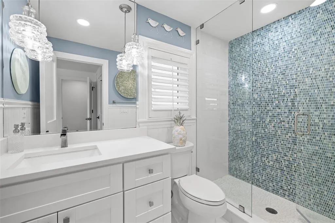
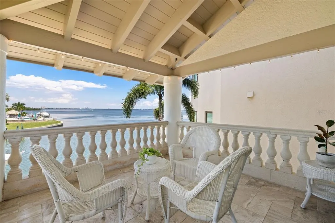
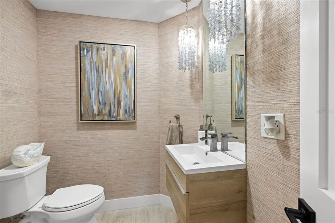
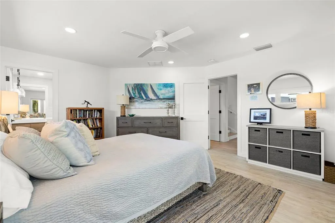
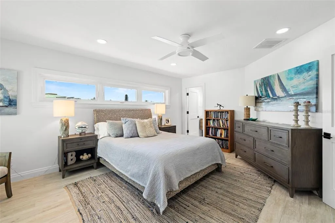
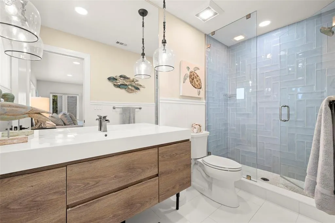
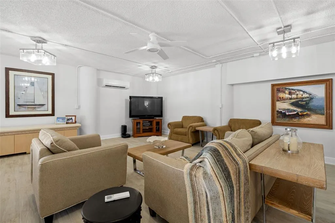
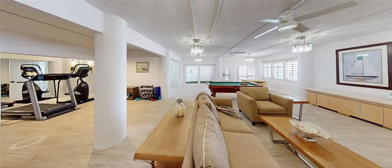
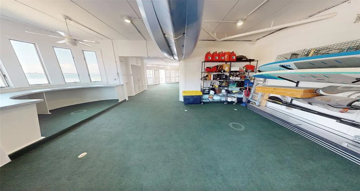
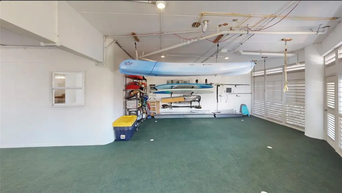
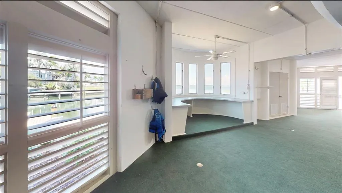
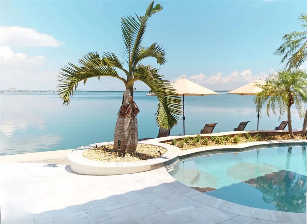
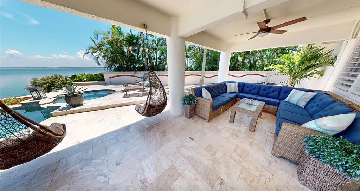
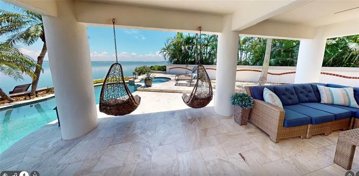
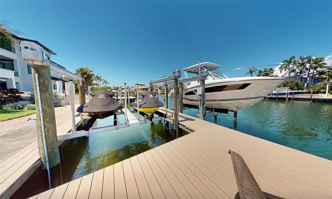
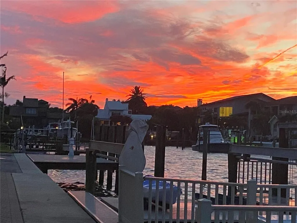
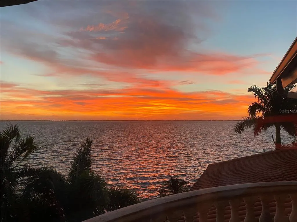
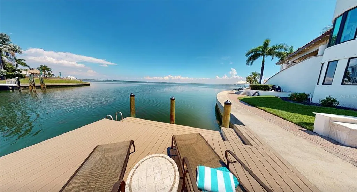
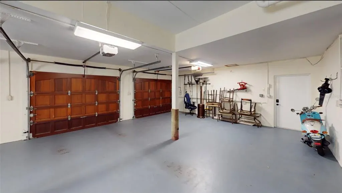
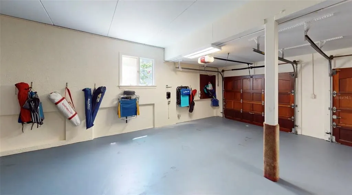
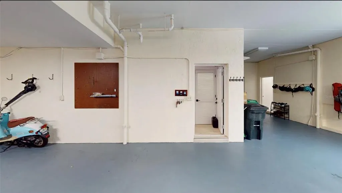
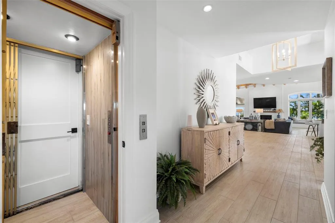
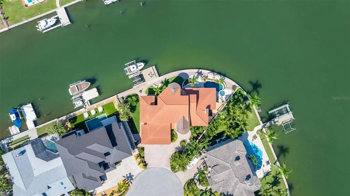
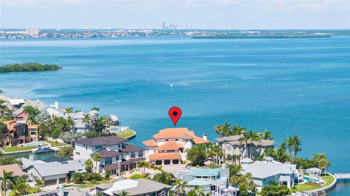
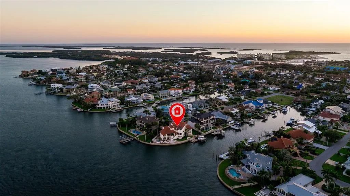
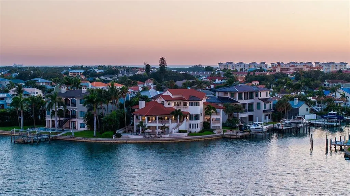
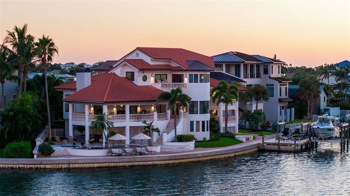
Your waterfront island lifestyle begins here. One-of-a-kind in its setting, privacy and spectacular open-water views, this exceptional Tierra Verde residence blends sophisticated coastal living, impressive entertaining spaces and effortless boating access. Tucked away on a quiet cul-de-sac with a wonderful sense of seclusion—yet only 15 minutes from vibrant Downtown St. Petersburg—this move-in-ready home is offered with furnishings optional, making it easy to enjoy island life from day one. Wake to magnificent sunrises as dolphins and manatees pass by. The dock features two lift bays—a 24,000-lb high-speed boat lift and a second currently configured for two jet skis—with no bridges and just minutes to the open Gulf. Step through the striking entry and your eyes are immediately drawn to sweeping water vistas. Soaring ceilings and dramatic exposed wood beams make an unforgettable architectural statement, while the light, airy open floor plan showcases fresh coastal-contemporary design. The expansive living room features custom designer seating centered around a fireplace, bay windows with additional seating and a convenient bar. The beautifully updated kitchen offers an oversized island with gas cooktop, high-end appliances, abundant counter space, elegant finishes and a walk-in pantry. Designer lighting, fans and thoughtful details add a polished touch throughout. Multiple updated sliding doors open to an oversized wraparound balcony, seamlessly connecting indoors and out for everyday enjoyment and large gatherings. Offering 4 bedroom suites and 4.5 baths across multiple levels connected by an elevator, the well-designed layout provides excellent separation for family and guests. Each guest suite is filled with natural light and generous closet space, while three enjoy gorgeous waterfront vistas and their own balconies. The entire upper level is dedicated to a show-stopping primary retreat, where panoramic water views take center stage. A dedicated office, waterfront balcony, oversized custom bath with elegant designer finishes, spacious walk-in closet and second laundry create an impressive sanctuary all its own. At the water’s edge, enjoy a pool and spa, generous lounging areas, a tucked-away putting green and approximately 185 feet of updated seawall—an idyllic place to unwind and watch dolphins, manatees and coastal wildlife. A 4+ car garage, tremendous storage and versatile bonus areas provide endless possibilities for fitness, recreation, hobbies and water toys. Impact-rated windows and doors plus an updated roof complete the package. Come experience everything this remarkable home and Tierra Verde have to offer—walking and biking trails, nearby restaurants and dog park, beaches within 10 minutes, Downtown St. Pete in 15, and Tampa International Airport approximately 40 minutes away.
| Price History | |
|---|---|
| 8/24/2026 | Listed $5,595,000 |
General Features
| Sewer | Public Sewer |
|---|---|
| Heating | Electric,Propane |
| Cooling | Central Air |
| Utilities | BB/HS Internet Available,Cable Available,Electricity Available,Fiber Optics,Phone Available,Sewer Connected,Street Lights,Water Connected |
| Possession | Close Of Escrow |
| Roof | Tile |
| Appliances | Built-In Oven,Convection Oven,Dishwasher,Disposal,Dryer,Freezer,Microwave,Range,Range Hood,Refrigerator,Washer,Water Softener |
| Zoning | R-1 |
| HOA Fee | 216 |
| Garage Spaces | 4 |
| Patio/Porch Features | Covered,Deck,Wrap Around |
| Architectural Style | Coastal |
| Pool Features | Auto Cleaner,Salt Water |
| Security Features | Fire Alarm,Security Fencing/Lighting/Alarms,Security System |
| Construction Materials | Concrete,Stucco |
| Pets Allowed | Cats OK,Dogs OK,Yes |
| Year Built | 1989 |
| View | Water |
| Levels | Three Or More |
| Property Subtype | Single Family Residence |
| Tax Year | 2025 |
| Ownership | Fee Simple |
| Waterfront Features | Bay/Harbor |
| Community Features | Deed Restrictions,Tennis Court(s) |
| Accessibility | Accessible Approach with Ramp |
| Assoc Fee Paid Per | Annually |
| County | Pinellas |
| New Construction | false |
| Property Type | Residential |
| Association Amenities | Pickleball Court(s) |
| Attached Garage | true |
| Subdivision Name | TIERRA VERDE UNIT 1 1ST REP |
| Facing Direction | South |
| Garage Y/N | true |
| Total Rooms | 7 |
| Full Baths | 4 |
| Status | Active |
| Directions | 275 S to Beaches exit to Pinellas Bayway S to Sandspoint Drive, turn left on 2nd Ave S, turn right on 9th street East, property in ht cut-de-sac |
| City | TIERRA VERDE |
| Body of Water | TAMPA BAY |
| Association Name | Justin Hessenius |
| Senior Community Y/N | false |
| MLS Area | 33715 - St Pete/Tierra Verde |
| Lot Size Units | Square Feet |
| Lot Size Square Feet | 14022 |
| Carport Y/N | false |
| Listing Terms | Cash,Conventional |
| Spa Features | Heated |
| Land Lease Y/N | false |
| Tax Annual Amount | 41323.61 |
| Additional Parcels Y/N | false |
| Lease Considered Y/N | true |
| Virtual Tour | https://www.propertypanorama.com/instaview/stellar/TB8541666 |
| Building Area Units | Square Feet |
| Living Area Units | Square Feet |
| Standard Status | Active |
| Occupancy Type | Owner |
| Tax Lot | 11 |
| Virtual Tour | https://ab3-visuals.aryeo.com/sites/opbkoea/unbranded |
| Legal Description | TIERRA VERDE UNIT 1 1ST REP BLK 44, LOT 11 |
| Water View | Bay/Harbor - Full |
| Water Access Type | Bay/Harbor,Canal - Saltwater,Gulf/Ocean,Gulf/Ocean to Bay |
| Minimum Lease | 1 Month |
| Water Access Y/N | true |
| Monthly HOA Amount | 18 |
| Additional Rooms | Bonus Room,Inside Utility |
| Water View Y/N | true |
| Flood Zone Code | AE |
| In Law Suite YN | false |
| DockY/N | true |
Interior Features
| Interior Amenities | Ceiling Fan(s),Eating Space In Kitchen,Elevator,High Ceilings,Kitchen/Family Room Combo,Living Room/Dining Room Combo,Open Floorplan,PrimaryBedroom Upstairs,Solid Surface Counters,Solid Wood Cabinets,Split Bedroom,Stone Counters,Vaulted Ceiling(s),Walk-In Closet(s),Wet Bar,Window Treatments |
|---|---|
| Flooring | Ceramic Tile,Tile |
| Furnished Y/N | Furnished |
| Fireplace Features | Electric |
| Total Stories | 3 |
| Air Conditioning Y/N | true |
| Heating Y/N | true |
| Window Features | Storm Window(s) |
| Fireplace Y/N | true |
| Half Baths | 1 |
| Laundry Features | Laundry Closet,Laundry Room |
| Total Bedrooms | 4 |
| LivingAreaSource | Public Records |
| Total Baths | 5 |
Exterior Features
| Exterior Amenities | Balcony,Sliding Doors |
|---|---|
| Vegetation | Mature Landscaping |
| Fencing | Fenced,Vinyl |
| Parking Features | Oversized,Parking Pad,Workshop in Garage |
| Water Source | Public |
| Lot Size Area | 14022 |
| Foundation Details | Block,Slab |
| Spa | true |
| Building Area Total | 9866 |
| Lot Dimensions | 139 x 118 |
| Lot Size Acres | 0.32 |
| Road Surface Type | Paved |
| Private Pool | true |
| Waterfront Y/N | true |
| Covered Spaces | 4 |
Amenities
- Foreclosure
- Views
- Short Sale
- New Construction
- Adult 55+
- Lease To Own
- No HOA Fees
- Furnished
- Primary On Main
- Air Conditioning
- Seller Finance
- Green
- Fixer Upper
- Horse
- Golf
- Fireplace
- Deck
- Garage
- Basement
- Pool
Property vs Single Family Average in 33715
Price
Taxes
Year Built
 Copyright © MFRMLS.com All information deemed reliable but not guaranteed. All properties are subject to prior sale, change or withdrawal. Neither listing broker(s) or information provider(s) shall be responsible for any typographical errors, misinformation, misprints and shall be held totally harmless. Listing(s) information is provided for consumers personal, non-commercial use and may not be used for any purpose other than to identify prospective properties consumers may be interested in purchasing. Information on this site was last updated Last updated on September 13, 2026 2:37 AM UTC The listing information on this page last changed on Last updated on September 13, 2026 2:37 AM UTCd. The data relating to real estate for sale on this website comes in part from the Internet Data Exchange program of MFR MLS.
All information deemed reliable but not guaranteed. All properties are subject to prior sale, change or withdrawal. Neither listing broker(s) or information provider(s) shall be responsible for any typographical errors, misinformation, misprints and shall be held totally harmless. Listing(s) information is provided for consumers personal, non-commercial use and may not be used for any purpose other than to identify prospective properties consumers may be interested in purchasing.
Updated on September 13, 2026 2:37 AM UTC
Copyright © MFRMLS.com All information deemed reliable but not guaranteed. All properties are subject to prior sale, change or withdrawal. Neither listing broker(s) or information provider(s) shall be responsible for any typographical errors, misinformation, misprints and shall be held totally harmless. Listing(s) information is provided for consumers personal, non-commercial use and may not be used for any purpose other than to identify prospective properties consumers may be interested in purchasing. Information on this site was last updated Last updated on September 13, 2026 2:37 AM UTC The listing information on this page last changed on Last updated on September 13, 2026 2:37 AM UTCd. The data relating to real estate for sale on this website comes in part from the Internet Data Exchange program of MFR MLS.
All information deemed reliable but not guaranteed. All properties are subject to prior sale, change or withdrawal. Neither listing broker(s) or information provider(s) shall be responsible for any typographical errors, misinformation, misprints and shall be held totally harmless. Listing(s) information is provided for consumers personal, non-commercial use and may not be used for any purpose other than to identify prospective properties consumers may be interested in purchasing.
Updated on September 13, 2026 2:37 AM UTC
