
Address
12152 Bonnie Terrace, SEMINOLE, FL
Price
$ 645,000
Property Attributes
- MLS#TB8543026
- TypeSingle Family
- Listing Status Active
- CountyPinellas
- CitySEMINOLE
- AreaSeminole
- NeighborhoodLEONA HEIGHTS
- Zip33772
- StyleRanch
- Year Built1979
- Taxes$ 4359
- Price$ 645,000
- Bedrooms3
- Full Bathrooms2
- Half Bathrooms0
- Sqr Footage2032
- Lot Size0.3 Acres
Data Source:
Stellar MLS
Property Description
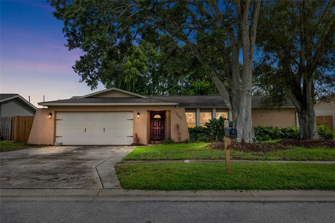
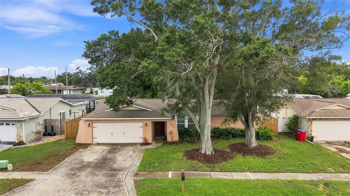
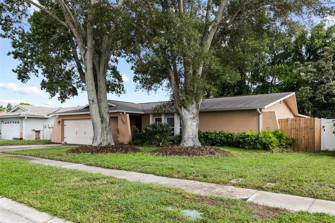
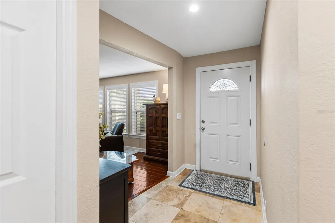
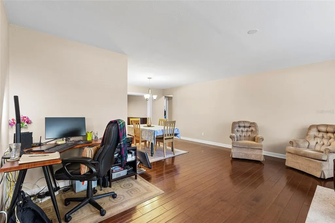
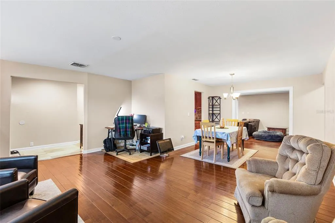
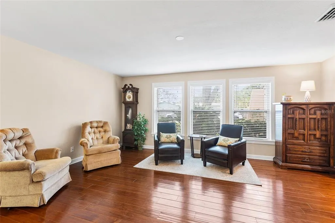
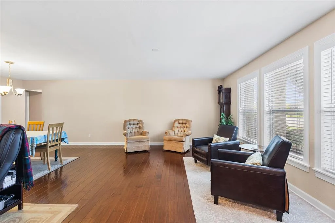
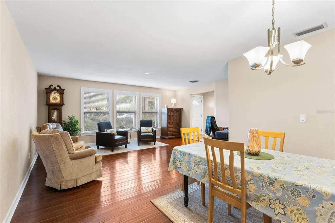
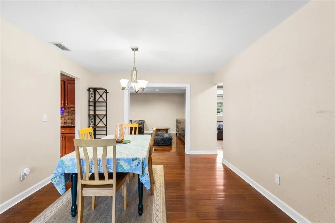
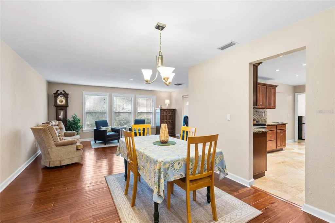
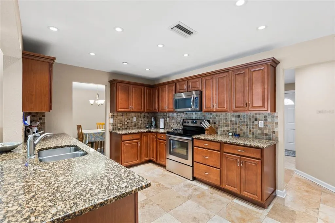
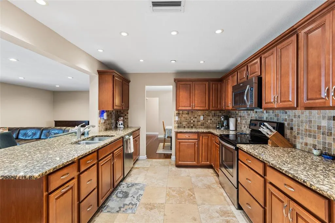
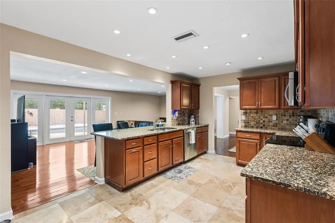
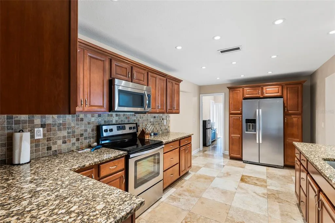
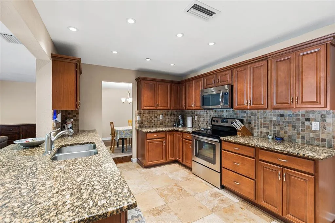
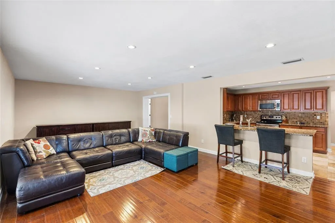
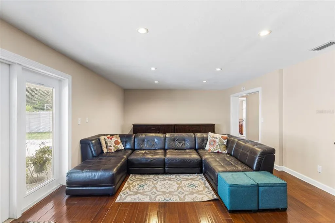
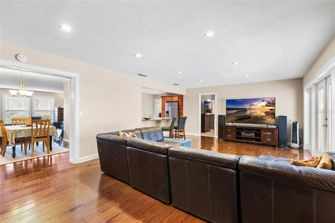
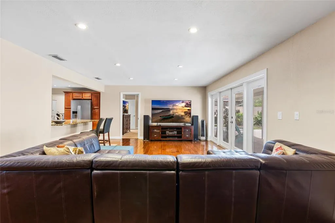
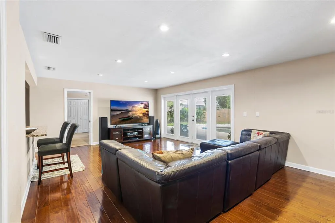
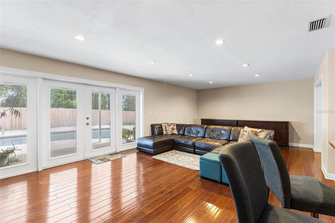
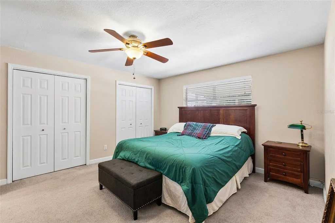
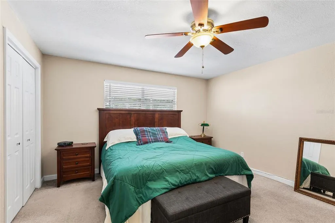
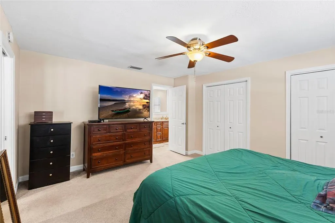
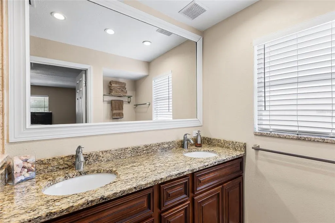
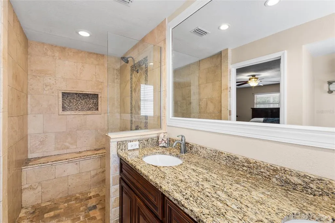
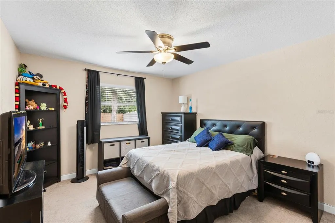
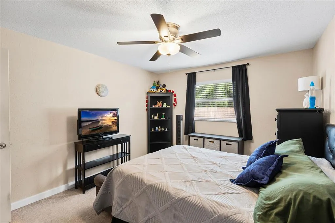
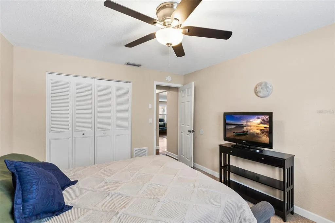
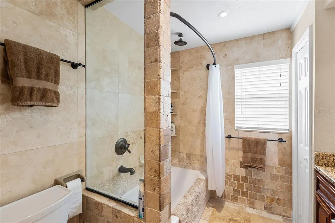
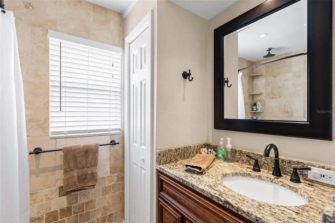
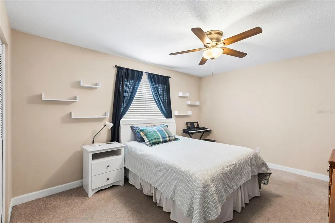
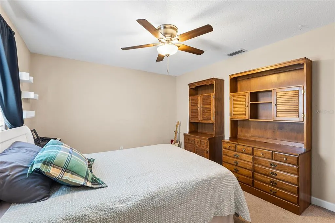
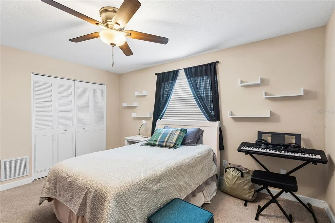
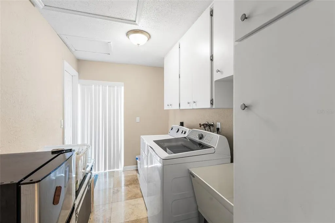
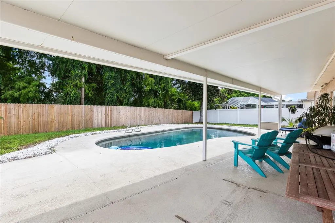
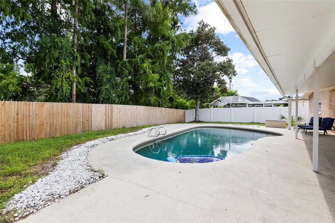
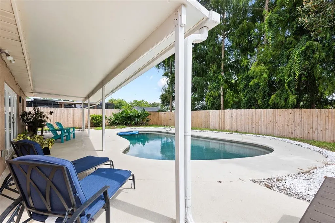
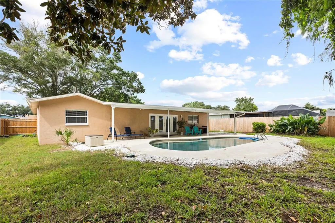
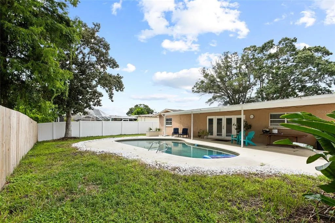
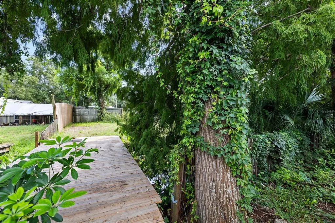
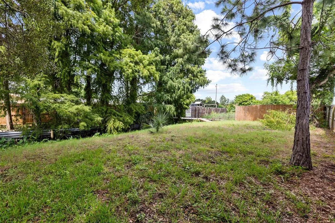
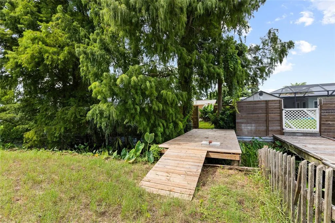
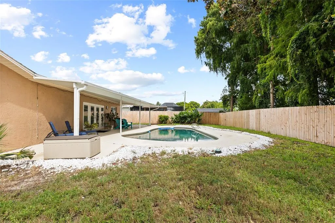
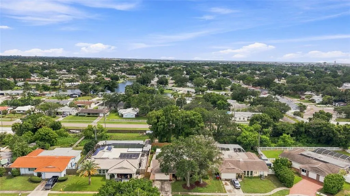
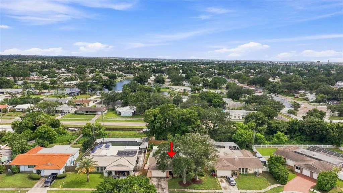
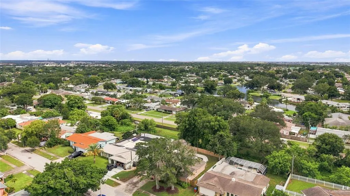
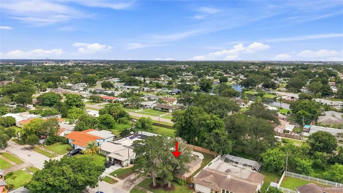
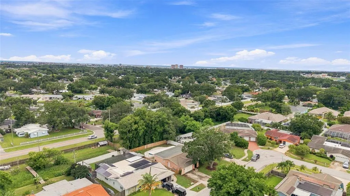
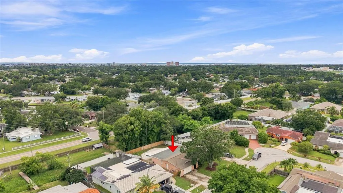
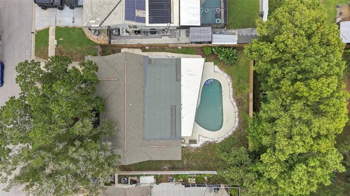
Welcome to this beautifully updated, move-in ready single-family home in the desirable Leona Heights neighborhood of Seminole. Offering 3 bedrooms, 2 bathrooms, a 2-car garage, and a private PebbleTec pool, this home combines comfortable everyday living with an exceptional location. The open, split-bedroom floor plan provides both functionality and privacy, featuring a formal living room and formal dining room, plus a spacious family room that opens to the large kitchen. The kitchen offers abundant cabinetry, a huge breakfast bar, and a convenient closet pantry, making it ideal for both daily living and entertaining. Double-pane French doors provide a seamless connection to the fully fenced backyard and pool area, creating a wonderful indoor-outdoor living space. The spacious primary suite features a large bedroom and an updated primary bathroom with dual sinks and a huge walk-in shower. Two additional generously sized bedrooms share a beautiful hall bathroom with a tub. A dedicated laundry room offers tons of storage and a laundry sink, while the oversized 2-car garage provides plenty of room for vehicles, storage, and hobbies. Step outside to your own private retreat. The PebbleTec pool is surrounded by a fully fenced backyard, offering privacy and plenty of space to relax or entertain. An additional lot behind the fence adds even more charm and usable outdoor space, complete with a new wooden deck/bridge over a small creek—a truly unique feature that adds character and a peaceful natural setting to the property. Major improvements include A/C ducts replaced in 2022, A/C system replaced in 2024, flat roof and metal roof replaced in 2022, pool pump replaced in 2025, fence replaced in 2025, new wooden deck/bridge over the creek in 2025, sprinkler system overhaul in 2026, and electric panel updated in 2017. With these important updates already completed, you can move in and enjoy the home with confidence. The location is hard to beat. The home is within walking distance of excellent elementary, middle, and high schools, and just minutes from the Pinellas Trail, making walking, jogging, and biking easy and convenient. In addition, it is walkable and bikeable to the SYAA athletic fields, where they have youth football, baseball, soccer, and cheerleading sports. Enjoy quick access to restaurants, shopping, parks, Gulf beaches, entertainment, golf courses, theaters, concert venues, sporting arenas, and other Tampa Bay attractions. Tampa International Airport is approximately 22 miles away, making travel and commuting convenient. A well-maintained and thoughtfully updated home with a pool, oversized garage, private fenced yard, unique creekside outdoor space, and an outstanding Seminole location—this one is ready to welcome you home!
| Elementary School | Middle School | High School |
|---|---|---|
| Bauder Elementary-PN Elementary School | Seminole Middle-PN Middle School | Seminole High-PN High School |
| Price History | |
|---|---|
| 8/31/2026 | Listed $645,000 |
General Features
| Sewer | Public Sewer |
|---|---|
| Heating | Central |
| Cooling | Central Air |
| Utilities | Electricity Connected,Water Connected |
| Possession | Close Of Escrow |
| Roof | Shingle |
| Appliances | Dishwasher,Disposal,Dryer,Electric Water Heater,Microwave,Range,Refrigerator,Washer |
| Zoning | R-3 |
| Garage Spaces | 2 |
| Patio/Porch Features | Covered,Patio,Rear Porch |
| Architectural Style | Ranch |
| Pool Features | Gunite,In Ground |
| Construction Materials | Block,Stucco |
| Pets Allowed | Yes |
| Year Built | 1979 |
| View | Trees/Woods |
| Levels | One |
| Property Subtype | Single Family Residence |
| Tax Year | 2025 |
| Ownership | Fee Simple |
| County | Pinellas |
| New Construction | false |
| Property Type | Residential |
| Attached Garage | true |
| Subdivision Name | LEONA HEIGHTS |
| Facing Direction | North |
| Garage Y/N | true |
| Total Rooms | 8 |
| Full Baths | 2 |
| Status | Active |
| Directions | From Park Blvd., to North on 113th St North, West on 86th Ave North, North on Leona St, West on Bonnie Terrace |
| High School | Seminole High-PN |
| City | SEMINOLE |
| Senior Community Y/N | false |
| MLS Area | 33772 - Seminole |
| Lot Size Units | Square Feet |
| Lot Size Square Feet | 13155 |
| Carport Y/N | false |
| Listing Terms | Cash,Conventional,FHA,VA Loan |
| Elementary School | Bauder Elementary-PN |
| Land Lease Y/N | false |
| Tax Annual Amount | 4359 |
| Middle/Junior High School | Seminole Middle-PN |
| Additional Parcels Y/N | false |
| Lease Considered Y/N | true |
| Virtual Tour | https://view.spiro.media/12152_bonnie_terrace-787?branding=false |
| Building Area Units | Square Feet |
| Living Area Units | Square Feet |
| Standard Status | Active |
| Occupancy Type | Owner |
| Tax Lot | 6 |
| Legal Description | LEONA HEIGHTS BLK B, LOT 6 |
| Minimum Lease | 1-2 Years |
| Water Access Y/N | false |
| Additional Rooms | Family Room,Formal Dining Room Separate,Formal Living Room Separate,Inside Utility |
| Water View Y/N | false |
| Flood Zone Code | X |
| In Law Suite YN | false |
| Flood Zone Code X | Yes |
Interior Features
| Interior Amenities | Ceiling Fan(s),Kitchen/Family Room Combo,L Dining,Open Floorplan,Solid Wood Cabinets,Split Bedroom,Stone Counters |
|---|---|
| Flooring | Carpet,Engineered Hardwood,Travertine |
| Furnished Y/N | Unfurnished |
| Air Conditioning Y/N | true |
| Heating Y/N | true |
| Window Features | Blinds |
| Fireplace Y/N | false |
| Laundry Features | Laundry Room |
| Total Bedrooms | 3 |
| LivingAreaSource | Public Records |
| Total Baths | 2 |
Exterior Features
| Exterior Amenities | Irrigation System |
|---|---|
| Vegetation | Mature Landscaping |
| Fencing | Wood |
| Parking Features | Driveway |
| Lot Features | Oversized Lot,Sidewalk |
| Water Source | Public |
| Lot Size Area | 13155 |
| Foundation Details | Slab |
| Building Area Total | 2934 |
| Lot Dimensions | 74 x 179 |
| Lot Size Acres | 0.3 |
| Road Surface Type | Paved |
| Private Pool | true |
| Waterfront Y/N | false |
| Covered Spaces | 2 |
| Road Frontage Type | Street Paved |
Amenities
- Foreclosure
- Views
- Short Sale
- New Construction
- Adult 55+
- Lease To Own
- No HOA Fees
- Furnished
- Primary On Main
- Air Conditioning
- Seller Finance
- Green
- Fixer Upper
- Horse
- Golf
- Fireplace
- Deck
- Garage
- Basement
- Pool
Property vs Single Family Average in 33772
Price
Taxes
Year Built
 Copyright © MFRMLS.com All information deemed reliable but not guaranteed. All properties are subject to prior sale, change or withdrawal. Neither listing broker(s) or information provider(s) shall be responsible for any typographical errors, misinformation, misprints and shall be held totally harmless. Listing(s) information is provided for consumers personal, non-commercial use and may not be used for any purpose other than to identify prospective properties consumers may be interested in purchasing. Information on this site was last updated Last updated on September 14, 2026 6:49 AM UTC The listing information on this page last changed on Last updated on September 14, 2026 6:49 AM UTCd. The data relating to real estate for sale on this website comes in part from the Internet Data Exchange program of MFR MLS.
All information deemed reliable but not guaranteed. All properties are subject to prior sale, change or withdrawal. Neither listing broker(s) or information provider(s) shall be responsible for any typographical errors, misinformation, misprints and shall be held totally harmless. Listing(s) information is provided for consumers personal, non-commercial use and may not be used for any purpose other than to identify prospective properties consumers may be interested in purchasing.
Updated on September 14, 2026 6:49 AM UTC
Copyright © MFRMLS.com All information deemed reliable but not guaranteed. All properties are subject to prior sale, change or withdrawal. Neither listing broker(s) or information provider(s) shall be responsible for any typographical errors, misinformation, misprints and shall be held totally harmless. Listing(s) information is provided for consumers personal, non-commercial use and may not be used for any purpose other than to identify prospective properties consumers may be interested in purchasing. Information on this site was last updated Last updated on September 14, 2026 6:49 AM UTC The listing information on this page last changed on Last updated on September 14, 2026 6:49 AM UTCd. The data relating to real estate for sale on this website comes in part from the Internet Data Exchange program of MFR MLS.
All information deemed reliable but not guaranteed. All properties are subject to prior sale, change or withdrawal. Neither listing broker(s) or information provider(s) shall be responsible for any typographical errors, misinformation, misprints and shall be held totally harmless. Listing(s) information is provided for consumers personal, non-commercial use and may not be used for any purpose other than to identify prospective properties consumers may be interested in purchasing.
Updated on September 14, 2026 6:49 AM UTC
