
Address
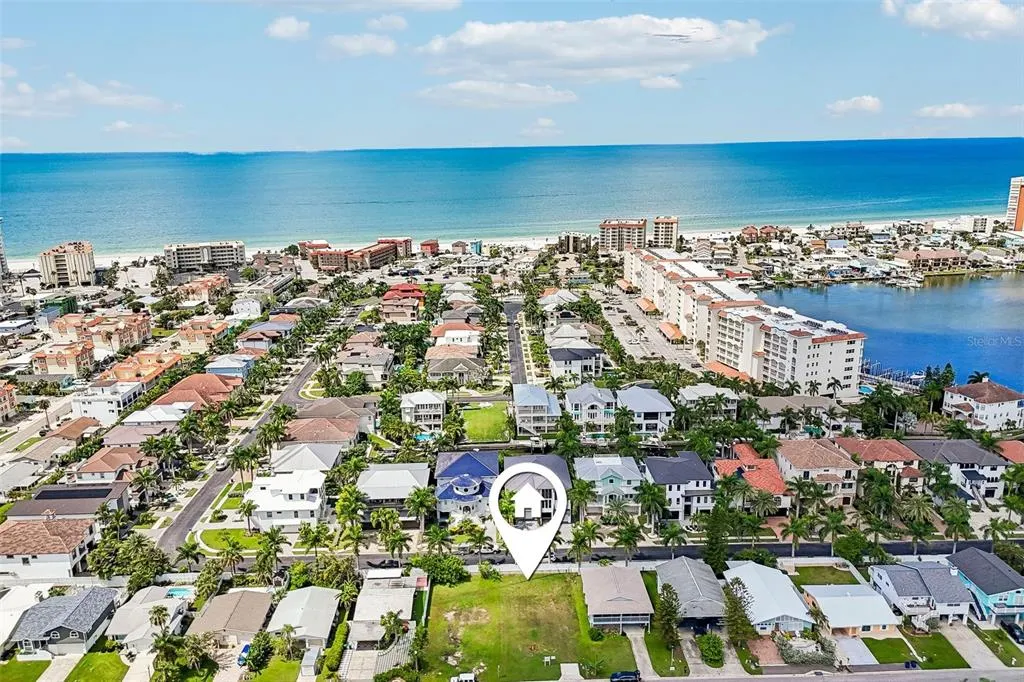
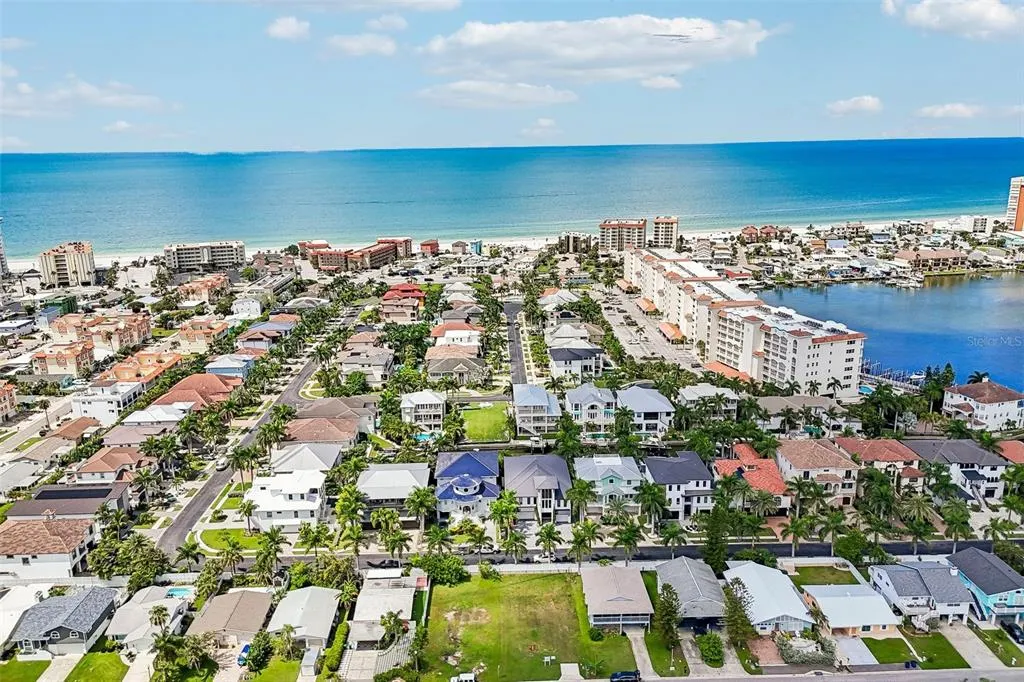
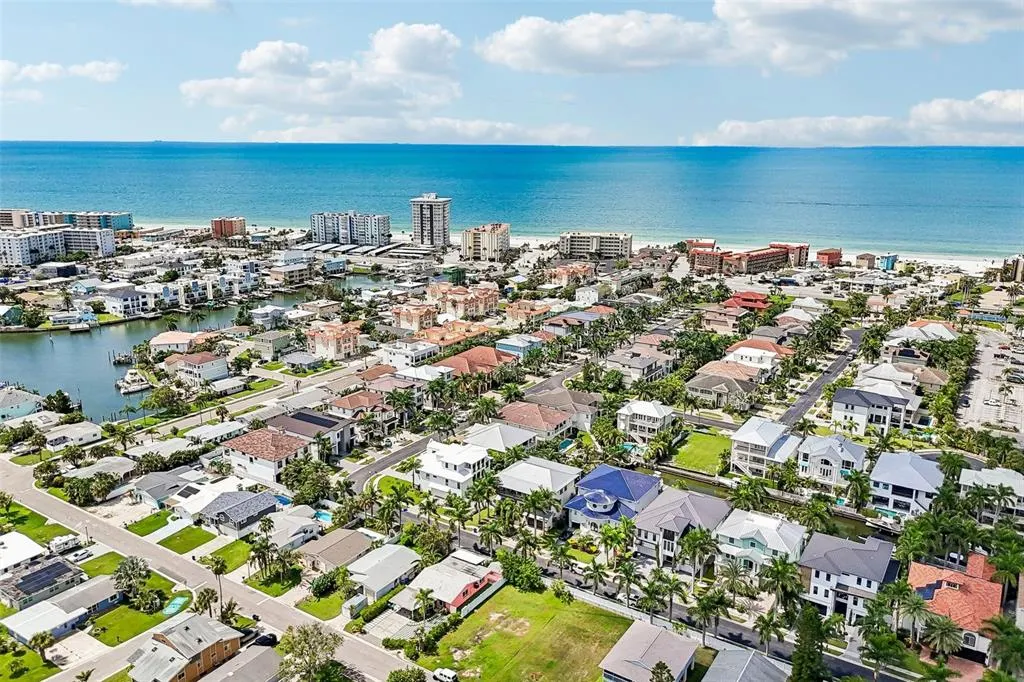
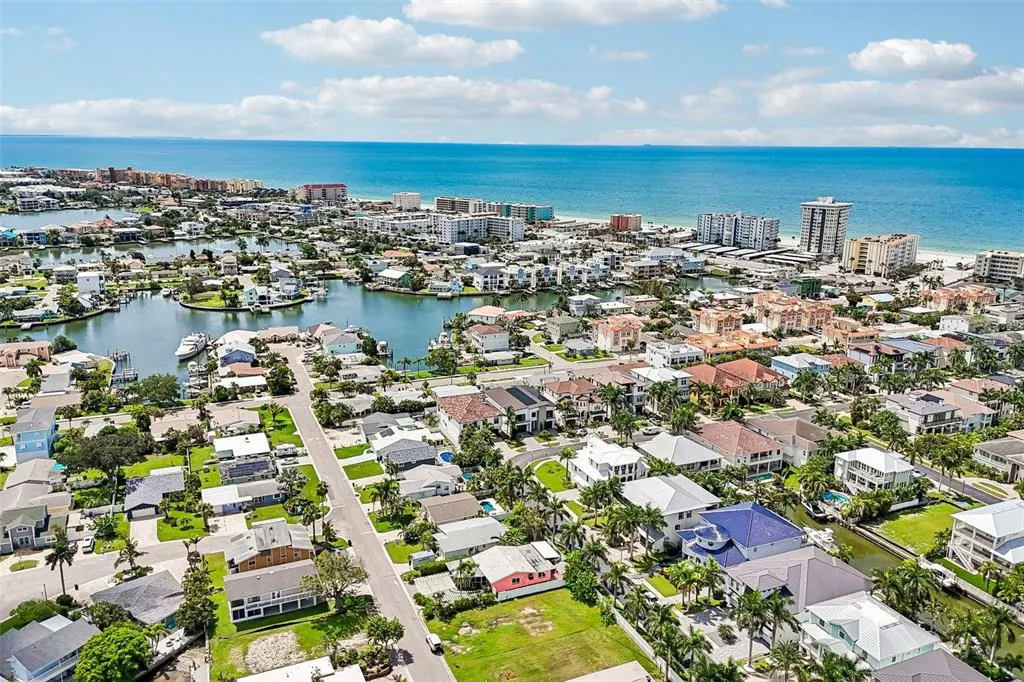
17610 1st Street E, REDINGTON SHORES, FL
Price
$ 1,899,000
Property Attributes
- MLS#TB8544513
- TypeSingle Family
- Listing Status Coming Soon
- CountyPinellas
- CityREDINGTON SHORES
- AreaSt Pete/Madeira Bch/N Redington Bch/Shores
- NeighborhoodHARBOR SHORES 4TH ADD
- Zip33708
- StyleCape Cod Coastal Contemporary Craftsman Custom Elevated Florida Key West Mid-Century Modern Other Mediterranean Traditional
- Year Built2027
- Taxes$ 4122
- Price$ 1,899,000
- Bedrooms3
- Full Bathrooms3
- Half Bathrooms1
- Sqr Footage3304
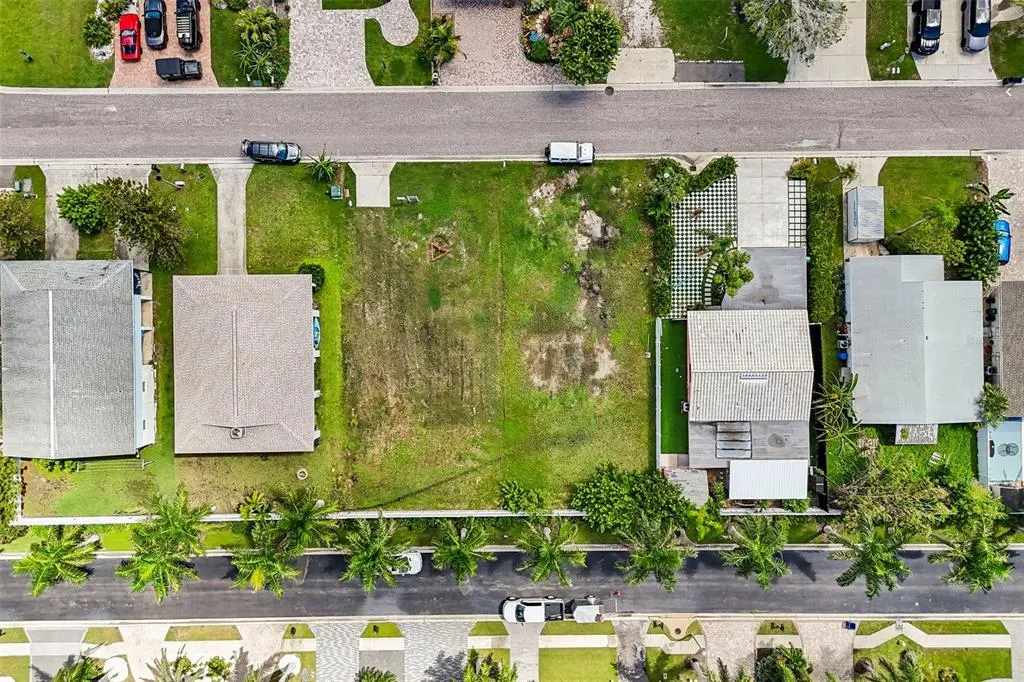
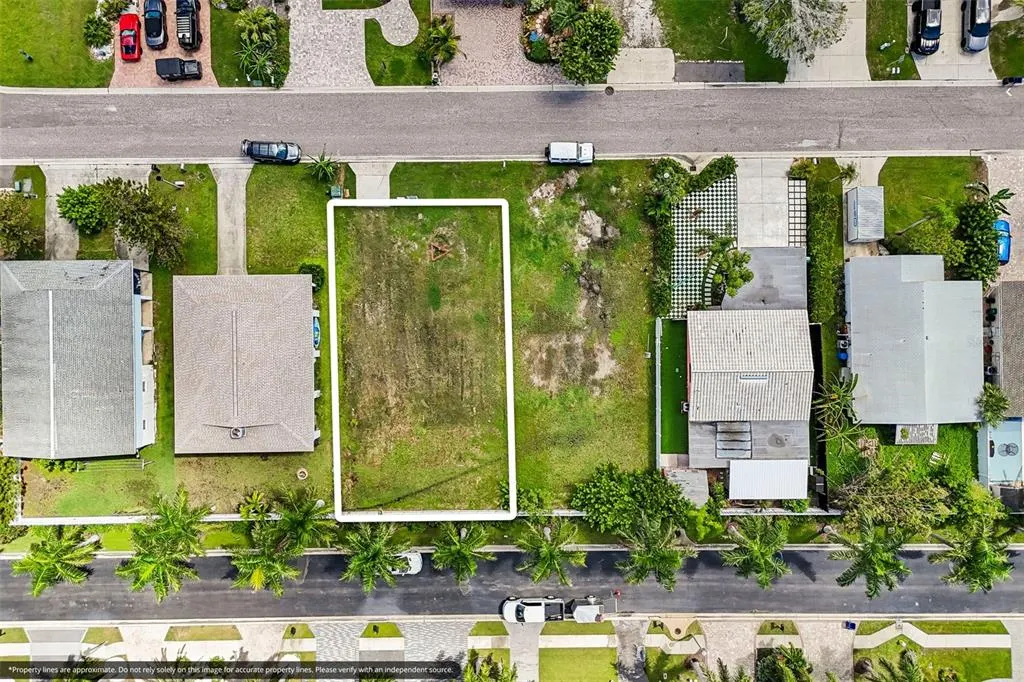
- Lot Size0.11 Acres
Data Source:
Stellar MLS
Property Description
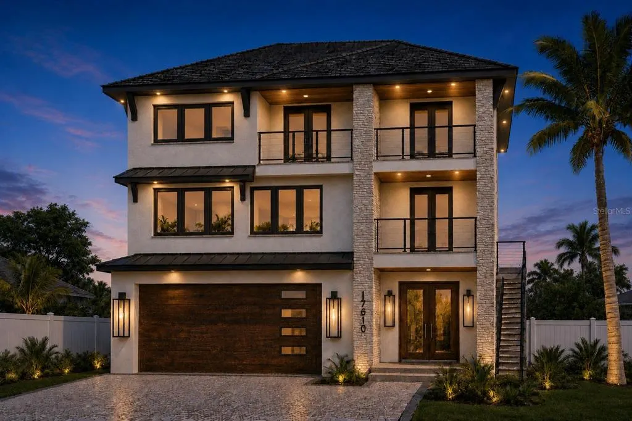
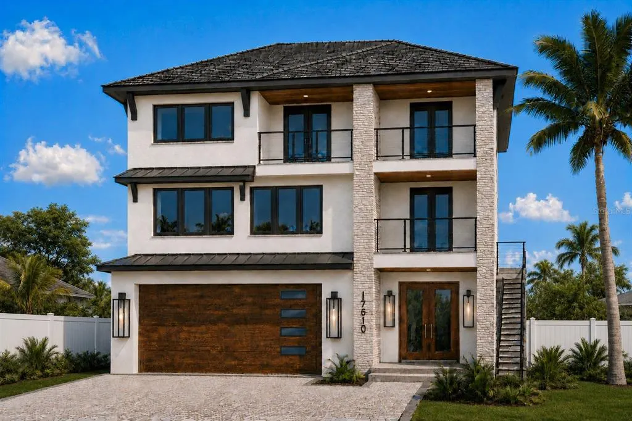
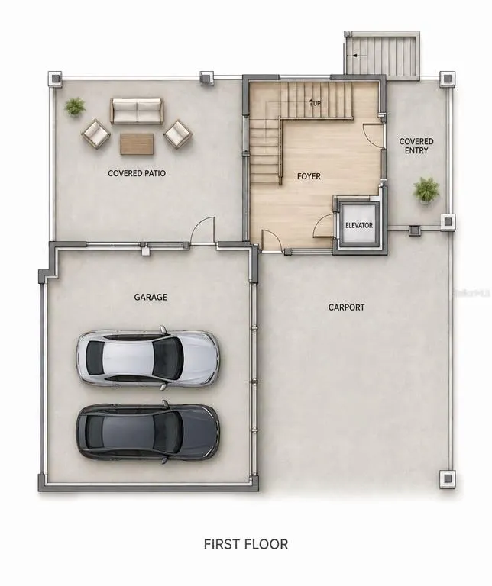
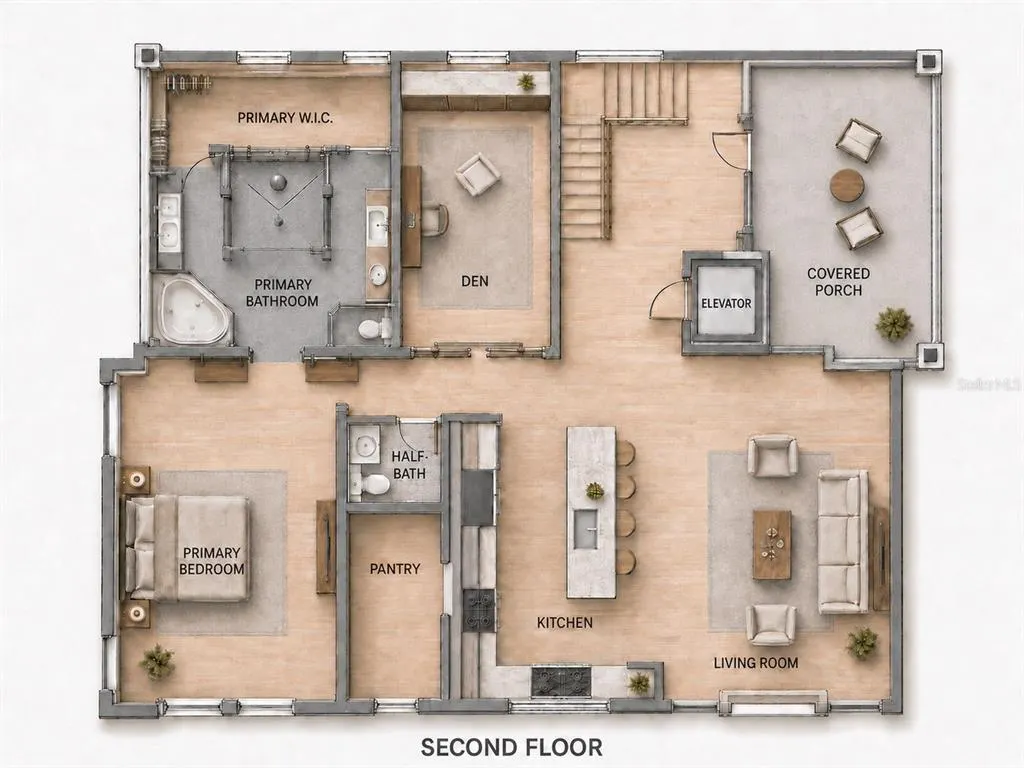
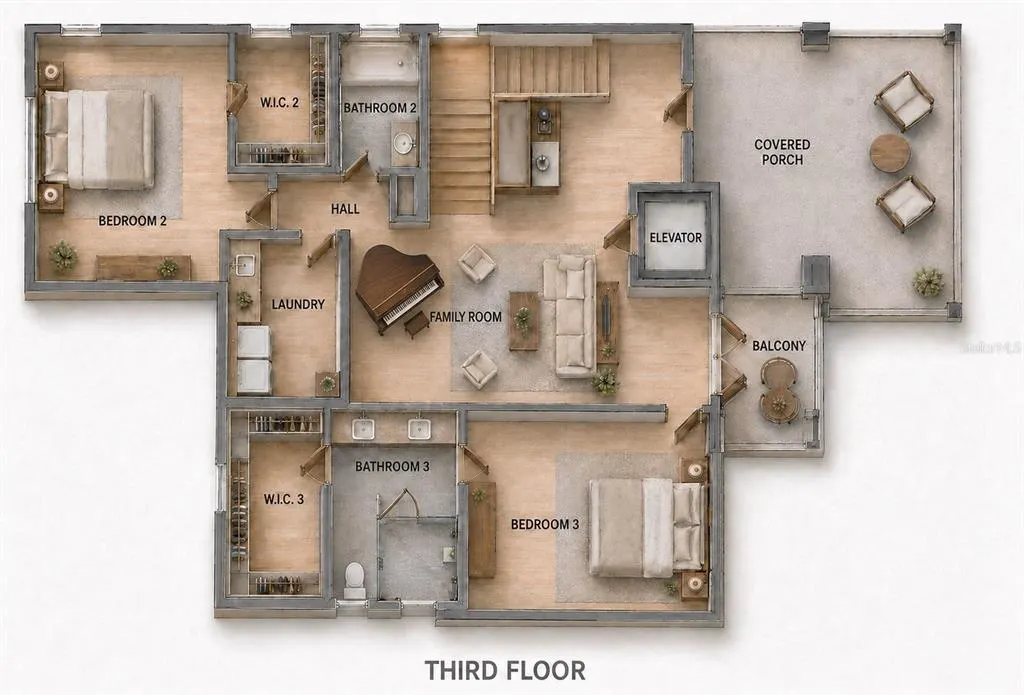
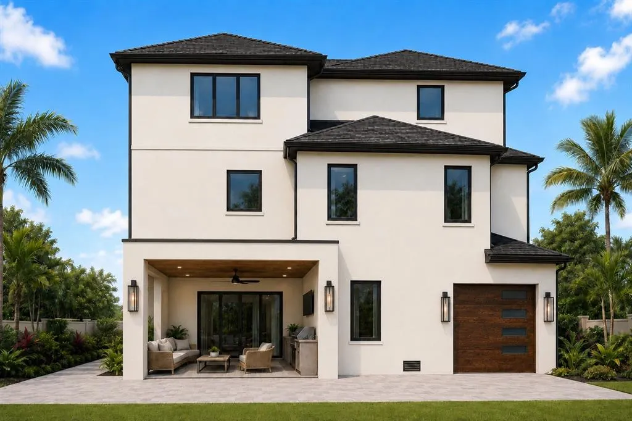
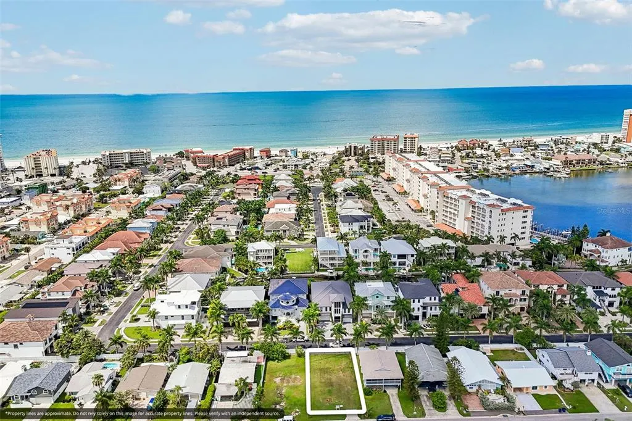
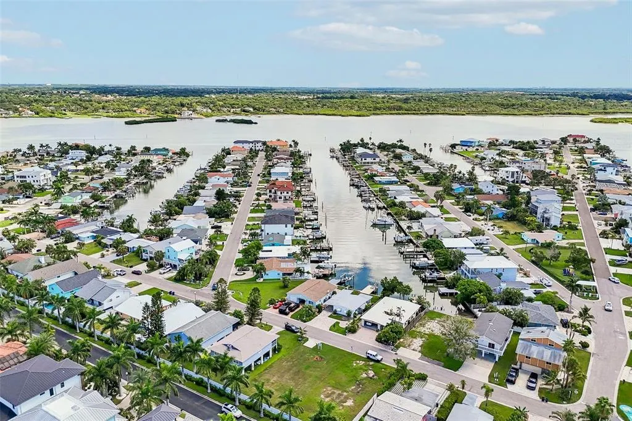
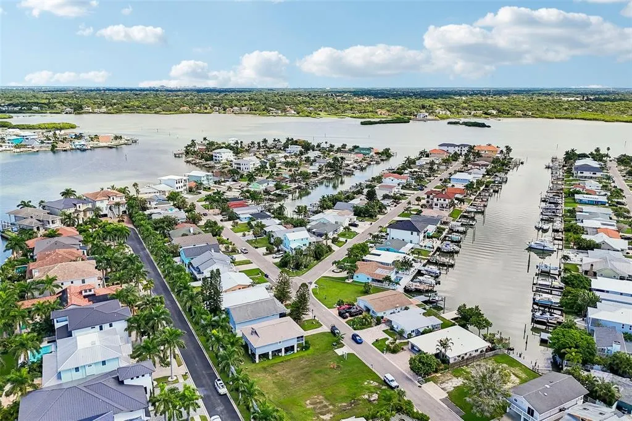
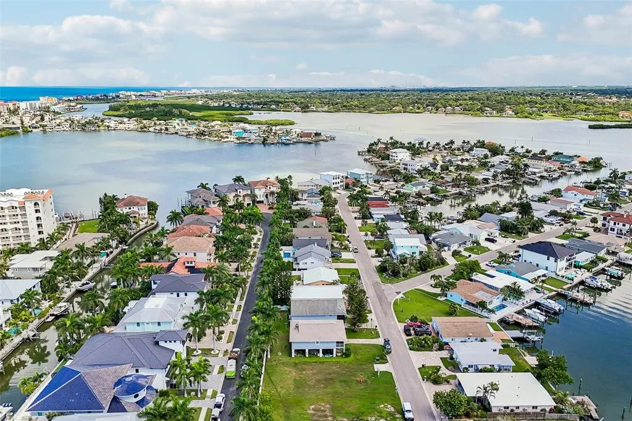
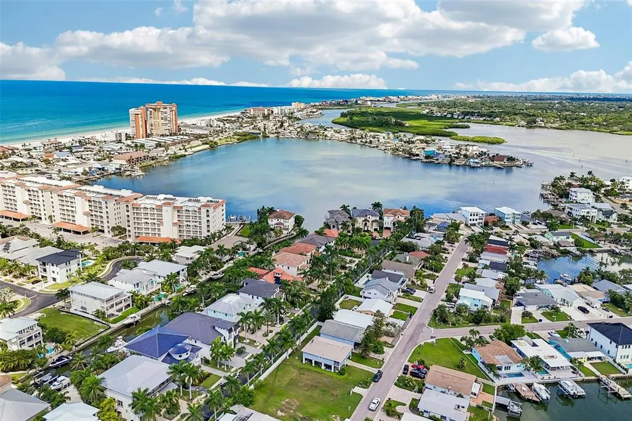
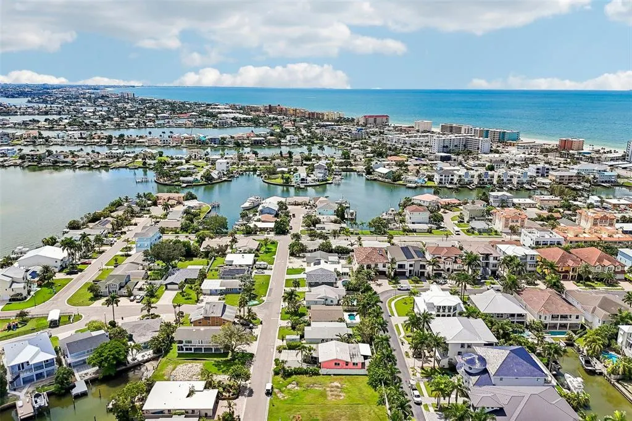
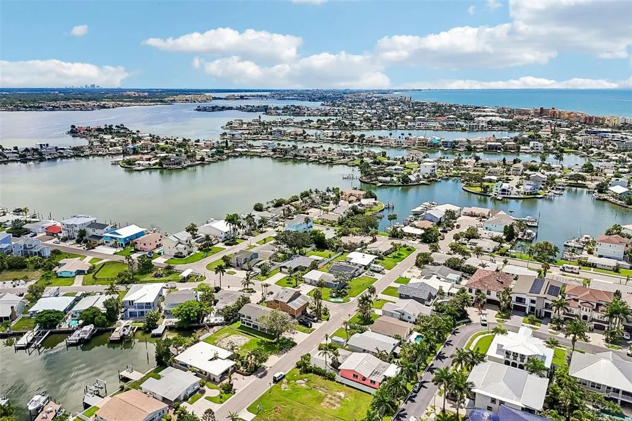
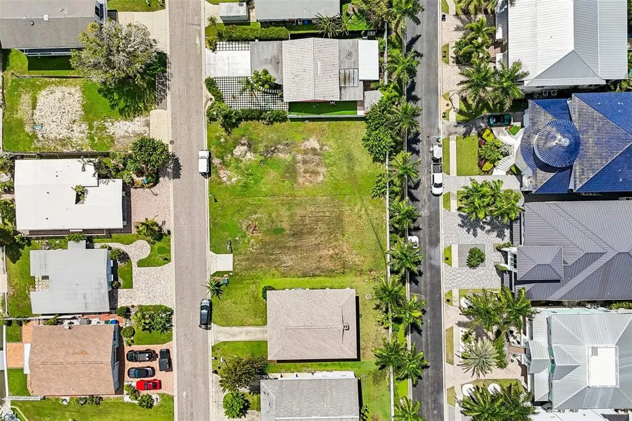
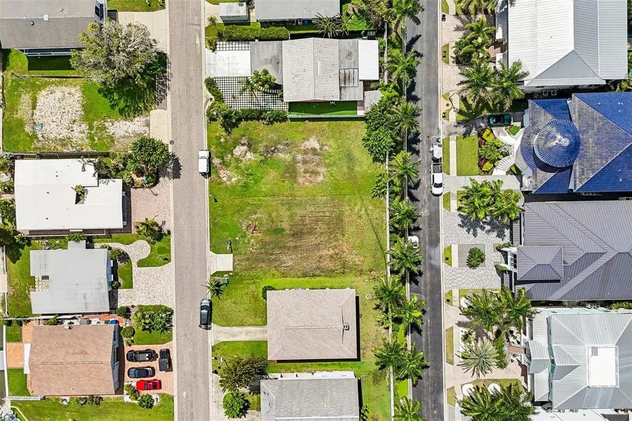
Virtually Staged. Pre-Construction. To be built. BUILD YOUR CUSTOM COASTAL DREAM HOME IN REDINGTON SHORES! To be built by Chouinard Builders LLC, a family-owned builder with a tradition of quality construction dating back to 1973. This thoughtfully designed three-level residence offers approximately 3,304 square feet of living space, 3 bedrooms, 3.5 bathrooms and approximately 5,844 total square feet under roof. Designed for coastal living, the home will feature impact-rated windows and doors throughout. The elevated first level features a over sized garage and extra carport parking, a welcoming covered entry, private elevator, interior staircase and an expansive rear covered patio offering exceptional possibilities for outdoor living and entertaining. The main living level showcases a open-concept kitchen and living room, highlighted by a large hidden walk-in pantry seamlessly integrated into the custom kitchen cabinetry. This level also includes a half bathroom and a versatile den that may be used as a home office, media room, dining room or additional gathering space. The spacious primary suite includes a large bedroom, large walk-in closet and private water closet with dual vanities, an oversized shower and separate soaking tub. A covered porch extends the living space outdoors and provides the perfect setting for enjoying the coastal lifestyle. The third level includes two generously sized bedrooms, each with a walk-in closet and access to its own full bathroom. This level also features a spacious family room, laundry room, covered porch and private balcony. An elevator provides convenient access between all three levels! One of the most exciting features of this offering is the opportunity to CUSTOMIZE YOUR DREAM HOME. The buyer will work directly with the builder to customize the floor plan, interior finishes, cabinetry, flooring, countertops, lighting, appliances, outdoor living spaces, landscaping and countless architectural details to create a truly personalized custom-built home. Located in the highly desirable coastal community of Redington Shores, this is an extraordinary opportunity to create a new home designed around your lifestyle. Preliminary plans, dimensions, square footage, features and specifications are subject to modification and final approval. Renderings and plans are conceptual and may include optional features. Final pricing will depend upon buyer selections, engineering, final plans and permitting.
| Price History | |
|---|---|
| 9/4/2026 | Listed $1,899,000 |
General Features
| Sewer | Public Sewer |
|---|---|
| Heating | Central,Electric |
| Cooling | Central Air |
| Utilities | BB/HS Internet Available,Cable Available,Electricity Available,Phone Available,Sewer Available |
| Roof | Metal,Shingle |
| Appliances | Built-In Oven,Cooktop,Dishwasher,Disposal,Electric Water Heater,Exhaust Fan,Microwave,Range Hood,Refrigerator |
| Garage Spaces | 2 |
| Patio/Porch Features | Covered,Enclosed,Front Porch,Patio,Porch,Rear Porch |
| Architectural Style | Cape Cod,Coastal,Contemporary,Craftsman,Custom,Elevated,Florida,Key West,Mid-Century Modern,Other,Mediterranean,Traditional |
| Construction Materials | Block,Concrete |
| Year Built | 2027 |
| Levels | Three Or More |
| Property Subtype | Single Family Residence |
| Tax Year | 2025 |
| Ownership | Fee Simple |
| County | Pinellas |
| New Construction | true |
| Property Type | Residential |
| Attached Garage | true |
| Subdivision Name | HARBOR SHORES 4TH ADD |
| Facing Direction | East |
| Garage Y/N | true |
| Total Rooms | 5 |
| Full Baths | 3 |
| Status | Coming Soon |
| Directions | From I-275, take Exit 28 for FL-694/Gandy Boulevard and travel west. Continue as Gandy Boulevard becomes Park Boulevard. Cross the Park Boulevard Bridge and turn left onto Gulf Boulevard. Turn left onto 175th Avenue E, then left onto 1st Street E. The property will be on the left. |
| City | REDINGTON SHORES |
| Senior Community Y/N | false |
| MLS Area | 33708 - St Pete/Madeira Bch/N Redington Bch/Shores |
| Lot Size Units | Square Feet |
| Lot Size Square Feet | 4748 |
| Carport Spaces | 2 |
| Carport Y/N | true |
| Listing Terms | Cash,Conventional,Other |
| Land Lease Y/N | false |
| Tax Annual Amount | 4122.89 |
| Home Warranty Y/N | true |
| Property Condition | Pre-Construction |
| Additional Parcels Y/N | false |
| Lease Considered Y/N | true |
| Virtual Tour | https://www.propertypanorama.com/instaview/stellar/TB8544513 |
| Building Area Units | Square Feet |
| Living Area Units | Square Feet |
| Builder Name | Chouinard Builders LLC |
| Standard Status | Coming Soon |
| Occupancy Type | Vacant |
| Tax Lot | 9 |
| Legal Description | HARBOR SHORES 4TH ADD BLK 1, LOT 9 |
| Water View | Bay/Harbor - Partial,Intracoastal Waterway |
| Minimum Lease | 8-12 Months |
| Water Access Y/N | false |
| Additional Rooms | Den/Library/Office,Family Room,Formal Dining Room Separate,Great Room,Inside Utility |
| Water View Y/N | true |
| Flood Zone Code | AE |
| In Law Suite YN | false |
| DockY/N | false |
Interior Features
| Interior Amenities | Ceiling Fan(s),Eating Space In Kitchen,Elevator,High Ceilings,Kitchen/Family Room Combo,Living Room/Dining Room Combo,Open Floorplan,Primary Bedroom Main Floor,Stone Counters,Thermostat,Walk-In Closet(s),Wet Bar |
|---|---|
| Flooring | Ceramic Tile,Luxury Vinyl |
| Furnished Y/N | Unfurnished |
| Fireplace Features | Electric |
| Total Stories | 3 |
| Air Conditioning Y/N | true |
| Heating Y/N | true |
| Window Features | Double Pane Windows,ENERGY STAR Qualified Windows,Insulated Windows,Storm Window(s) |
| Fireplace Y/N | true |
| Half Baths | 1 |
| Laundry Features | Inside,Laundry Room,Upper Level |
| Total Bedrooms | 3 |
| LivingAreaSource | Builder |
| Total Baths | 4 |
Exterior Features
| Exterior Amenities | Balcony,French Doors,Irrigation System,Lighting,Private Mailbox,Private Yard,Sliding Doors |
|---|---|
| Parking Features | Covered,Driveway,Garage Door Opener,Golf Cart Parking,Guest,Oversized |
| Lot Features | Cleared,Level |
| Water Source | Public |
| Lot Size Area | 4748 |
| Foundation Details | Block,Pillar/Post/Pier,Slab,Stilt/On Piling |
| Building Area Total | 5844 |
| Lot Dimensions | 50 x 95 |
| Lot Size Acres | 0.11 |
| Road Surface Type | Paved,Asphalt |
| Private Pool | false |
| Waterfront Y/N | false |
| Covered Spaces | 4 |
| Road Frontage Type | Street Paved |
| Road Responsibility | Public Maintained Road |
Amenities
- Foreclosure
- Views
- Short Sale
- New Construction
- Adult 55+
- Lease To Own
- No HOA Fees
- Furnished
- Primary On Main
- Air Conditioning
- Seller Finance
- Green
- Fixer Upper
- Horse
- Golf
- Fireplace
- Deck
- Garage
- Basement
- Pool
Property vs Single Family Average in 33708
Price
Taxes
Year Built
 Copyright © MFRMLS.com All information deemed reliable but not guaranteed. All properties are subject to prior sale, change or withdrawal. Neither listing broker(s) or information provider(s) shall be responsible for any typographical errors, misinformation, misprints and shall be held totally harmless. Listing(s) information is provided for consumers personal, non-commercial use and may not be used for any purpose other than to identify prospective properties consumers may be interested in purchasing. Information on this site was last updated Last updated on September 14, 2026 6:49 AM UTC The listing information on this page last changed on Last updated on September 14, 2026 6:49 AM UTCd. The data relating to real estate for sale on this website comes in part from the Internet Data Exchange program of MFR MLS.
All information deemed reliable but not guaranteed. All properties are subject to prior sale, change or withdrawal. Neither listing broker(s) or information provider(s) shall be responsible for any typographical errors, misinformation, misprints and shall be held totally harmless. Listing(s) information is provided for consumers personal, non-commercial use and may not be used for any purpose other than to identify prospective properties consumers may be interested in purchasing.
Updated on September 14, 2026 6:49 AM UTC
Copyright © MFRMLS.com All information deemed reliable but not guaranteed. All properties are subject to prior sale, change or withdrawal. Neither listing broker(s) or information provider(s) shall be responsible for any typographical errors, misinformation, misprints and shall be held totally harmless. Listing(s) information is provided for consumers personal, non-commercial use and may not be used for any purpose other than to identify prospective properties consumers may be interested in purchasing. Information on this site was last updated Last updated on September 14, 2026 6:49 AM UTC The listing information on this page last changed on Last updated on September 14, 2026 6:49 AM UTCd. The data relating to real estate for sale on this website comes in part from the Internet Data Exchange program of MFR MLS.
All information deemed reliable but not guaranteed. All properties are subject to prior sale, change or withdrawal. Neither listing broker(s) or information provider(s) shall be responsible for any typographical errors, misinformation, misprints and shall be held totally harmless. Listing(s) information is provided for consumers personal, non-commercial use and may not be used for any purpose other than to identify prospective properties consumers may be interested in purchasing.
Updated on September 14, 2026 6:49 AM UTC
